
5111 W 64th Place Chicago, IL 60638
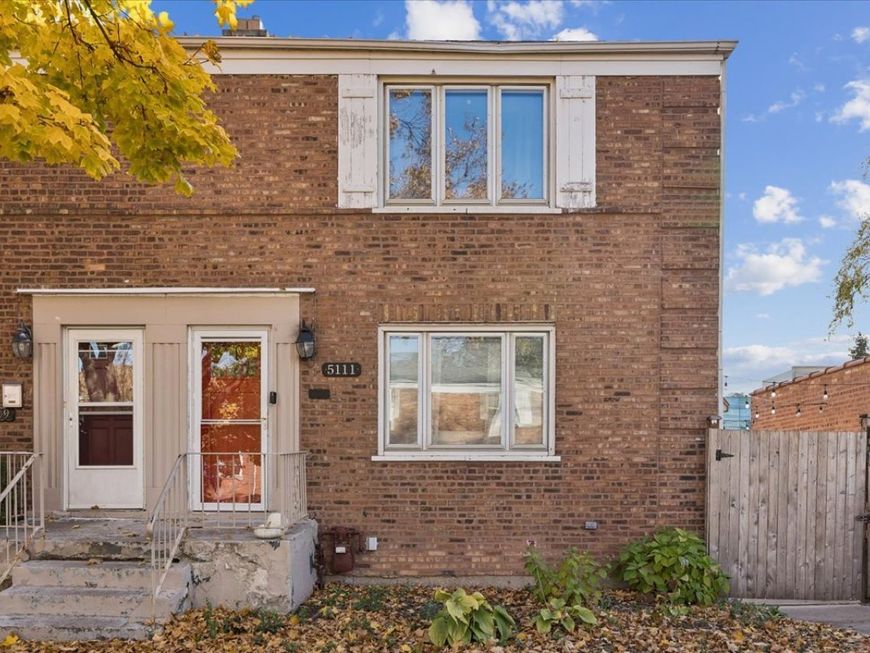
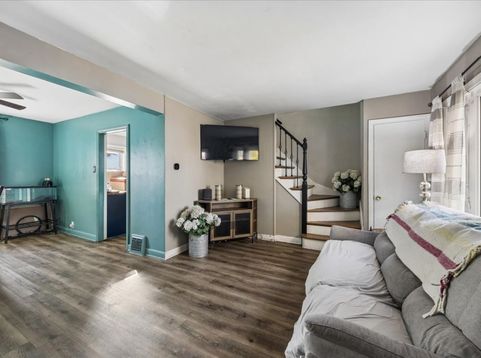
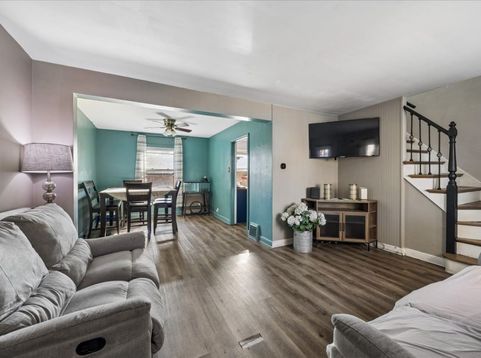
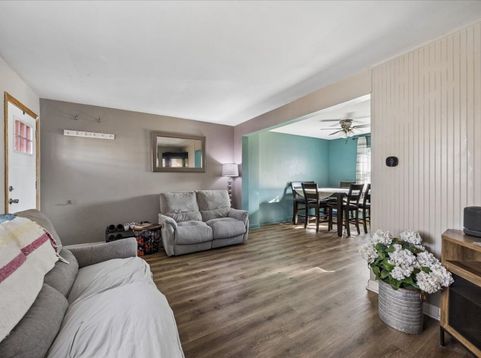
Welcome to this charming brick two-story attached home offering comfortable living space, thoughtful updates, and plenty of flexibility. The main level features a bright living room, dining area, and updated kitchen with blue cabinetry, butcher-block countertops, stainless steel appliances, and modern finishes. Upstairs, you'll find two bedrooms and a full bathroom, while the basement offers additional living space for a home office, workout area, or other flexible needs. Additional highlights include central heat and A/C, low property taxes, tuckpointing completed in 2024, and a spacious backyard with an above-ground pool and pool deck completed in 2024. The home also offers a great opportunity for buyers to make cosmetic updates to their own taste. Conveniently located near parks, schools, shopping, dining, Midway Airport, I-55, and commuter bus and train access. Schedule your showing today!

Baird & Warner John Lyons 773.558.7133 Email
Property Details
Feature Descriptions
Room Information
Schools
Disclaimer: The accuracy of all information regardless of source, including but not limited to square footage and lot size, is deemed reliable but not guaranteed nor warranted and should be personally verified through personal inspection by and/or with the appropriate professionals.
Location
See details and scored characteristics about this location.


Select a format below, new window will open and will prompt you to print.


AWARD WINNING SERVICES


GLOBAL REACH & HOME INSURANCE



Market Report
Sign up today to stay updated on what’s happening in your local real estate market.