
1430 Harrison Avenue La Grange Park, IL 60526
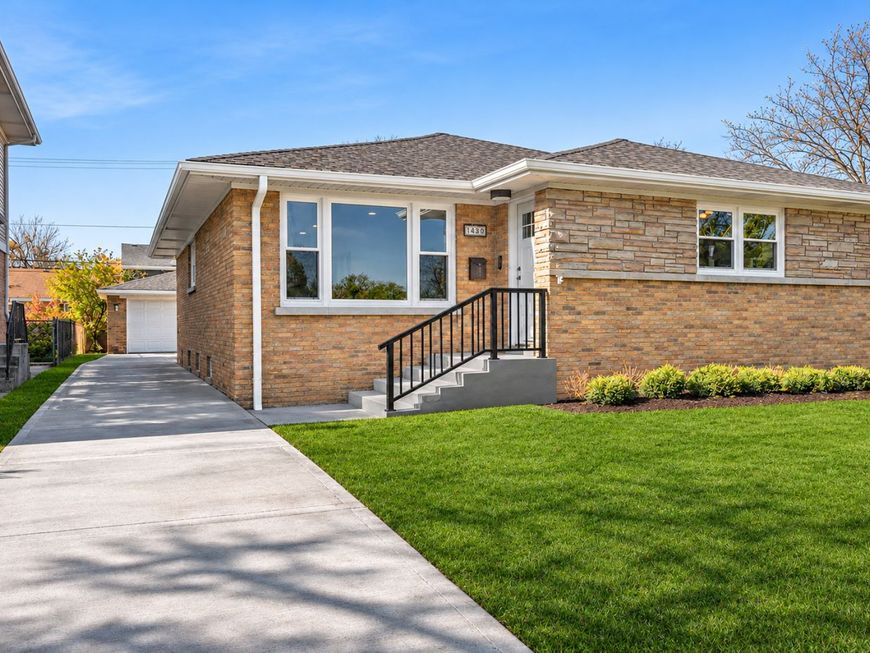
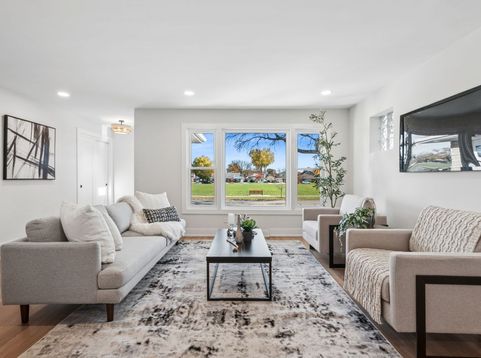
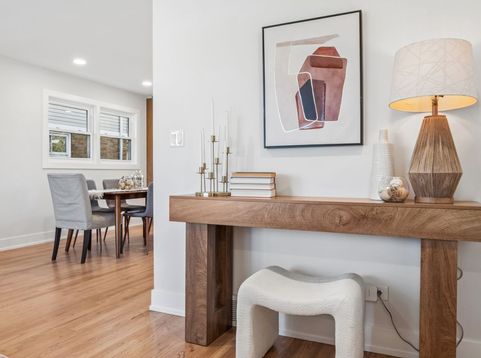
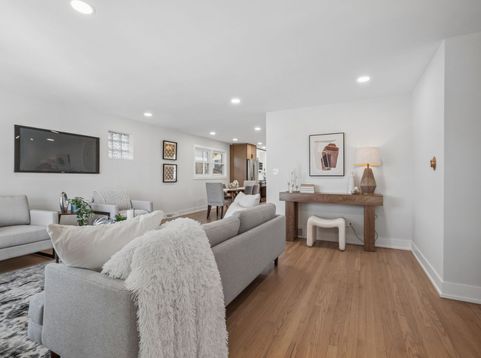
Welcome to this pristine La Grange Park brick ranch. Designed and executed to perfection, this home packs in so much upgraded living space for its unassuming exterior. The main level sparkles with loads of sunshine, light hardwood floors, designer selected lighting and plumbing fixtures, a recessed lighting plan...and the kitchen and baths. Oooh la la! Gorgeous two toned kitchen with extra-tall cabinets, quartz counters with warm beige veining, mod tile backsplash, undercabinet lighting, pantry storage and a new high quality stainless appliance package. The large dining area seats 8-10 and an adjacent living area is flooded with light. Every window in the home has been replaced. Three large bedrooms on the main level and tons of closet space. The primary bed has an en suite bath with a dreamy oversize walk in shower, the guest bath is equally as mod with a Cali-chic mid century vibe with bathtub. And the tour just starts on the first floor. Make your way to the oversized basement finished to perfection. Gorgeous taupe epoxy floors lead you through a gigantic recreation area (with finished space to be used as additional living space, gaming area, billiards room) and into a 4th bedroom and a 5th spacious private office. An additional play area is next to the laundry room (new washer and dryer of course!) with built in laundry cabinet storage and sink. Everything is perfection in this home. New roof. New windows. Updated electrical and plumbing. New furnace and AC. New tankless hot water heater and ejector pit. Gorgeous finishes. Gorgeous fixtures. Amazing space. A freshly poured concrete driveway leads to a 2.5 car garage, alongside a large yard with brick paver patio and lush landscaping. Situated within sought-after School District 95 and the Riverside Brookfield High School district, this home offers the convenience of Brook Park Elementary School just around the corner. Enjoy unobstructed views of Yena Park directly across the street, beautifully renovated within the past year, plus just a few blocks to the Salt Creek Preserve and its trails. Beautifully finished and designed with care-this home is ready to impress!

Baird & Warner John Lyons 773.558.7133 Email
Property Details
Amenities
Feature Descriptions
Room Information
Schools
Disclaimer: The accuracy of all information regardless of source, including but not limited to square footage and lot size, is deemed reliable but not guaranteed nor warranted and should be personally verified through personal inspection by and/or with the appropriate professionals.
Location
See details and scored characteristics about this location.


Select a format below, new window will open and will prompt you to print.


AWARD WINNING SERVICES


GLOBAL REACH & HOME INSURANCE



Market Report
Sign up today to stay updated on what’s happening in your local real estate market.