
1008 Anne Road Naperville, IL 60540
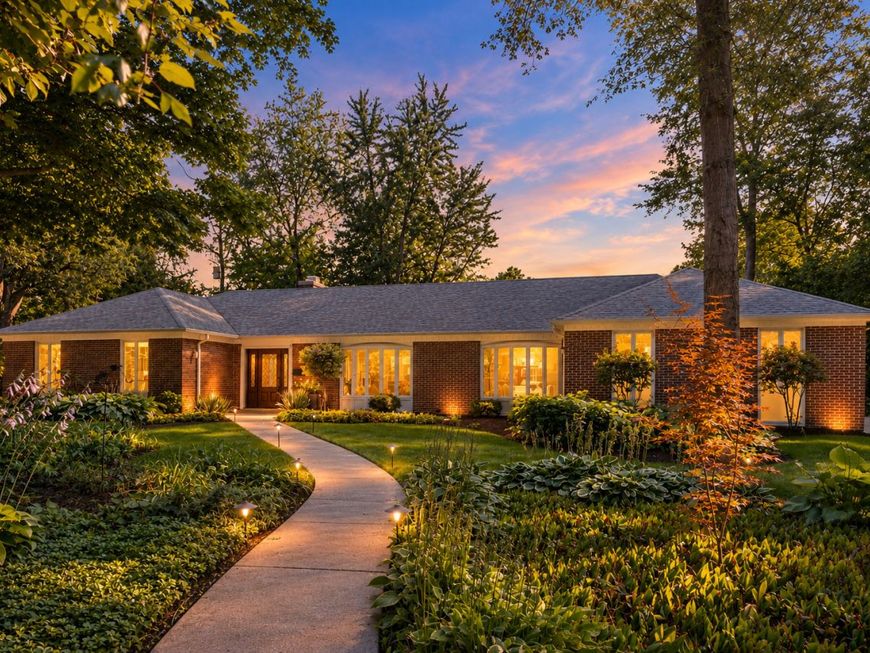
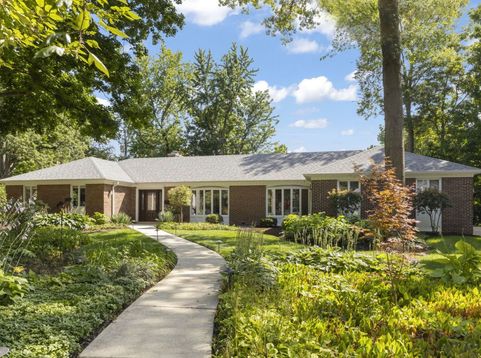
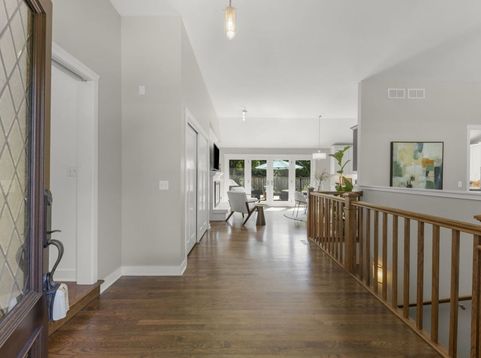
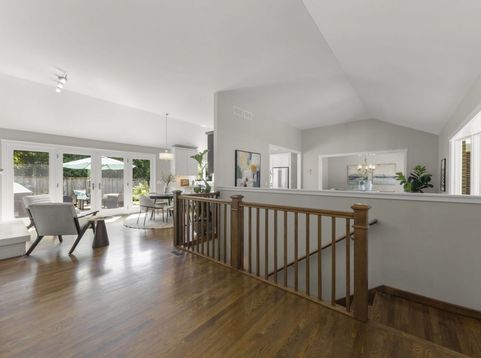
Rare opportunity to own a beautifully reimagined 3-bedroom, 3.5-bath ranch with over 4,000 square feet of total living space on Anne Road, one of Naperville's most distinctive and sought-after tree-lined streets. Located in Royal Oaks, affectionately known as Pill Hill for its history as home to many doctors associated with the early years of Edward Hospital, this special neighborhood is surrounded by magnificent mature trees, some hundreds of years old. Originally built in the 1960s, this home underwent an extensive renovation with longtime Naperville builder Bill Schillerstrom, preserving its character while completely transforming the floor plan for today's lifestyle. Walls, stairs and ceilings were reconfigured to create an open, airy design with raised ceilings and abundant natural light, including three sets of French doors overlooking the south-facing backyard. Major improvements include all-new plumbing, electrical and HVAC systems, custom Craftsman cabinetry and solid wood doors, updated fireplaces, new lighting, a beautifully finished basement with kitchenette, and a 450-square-foot four-season room and mudroom addition. The kitchen features a large pantry, granite, marble and glass surfaces, upgraded appliances including a steamer oven, and a refrigerator replaced in 2026. Outside, enjoy an amazing brick-paver patio, professionally designed landscaping and gardens, outdoor uplighting, a 12x10 shed, oversized 2-car garage, custom garage door and expansive concrete driveway. A truly special home offering the ease of ranch living, exceptional craftsmanship, incredible space and a setting unlike almost anywhere else in Naperville. Recent mechanical updates include HVAC & Air Conditioning (2013), Water Heater (2025), Electronic Air Cleaner (2013), Sump Pump (2020). Recent appliance updates include Refrigerator (2026), Oven (2013), Range (2013), Steam Thermador (2013), Dishwasher (2013), Garbage Disposal (2024). Recent exterior updates include Roof (2024), Anderson Windows (2013), Driveway (2013), Deck/Patio (2013), Siding (2013).

Baird & Warner John Lyons Agent Cell: 773.558.7133 Email
Property Details
Amenities
Feature Descriptions
Room Information
Schools
Disclaimer: The accuracy of all information regardless of source, including but not limited to square footage and lot size, is deemed reliable but not guaranteed nor warranted and should be personally verified through personal inspection by and/or with the appropriate professionals.
Location
See details and scored characteristics about this location.



Listing Office: Coldwell Banker Real Estate Group
Listing Office Phone: 630-445-8367

Member Participants (and their affiliated licensees, if applicable) shall indicate on their websites that IDX information is provided exclusively for consumers’ personal non-commercial use, that it may not be used for any purpose other than to identify prospective properties consumers may be interested in purchasing, that the data is deemed reliable but is not guaranteed by MLS GRID, and that the use of the MLS GRID Data may be subject to an end user license agreement prescribed by the Member Participant’s applicable MLS if any and as amended from time to time. MLS GRID may, at its discretion, require use of other disclaimers as necessary to protect Member Participant, and/or their MLS from liability.
Based on information submitted to the MLS GRID. All data is obtained from various sources and may not have been verified by broker or MLS GRID. Supplied Open House Information is subject to change without notice. All information should be independently reviewed and verified for accuracy. Properties may or may not be listed by the office/agent presenting the information.
Select a format below, new window will open and will prompt you to print.


AWARD WINNING SERVICES


GLOBAL REACH & HOME INSURANCE



Market Report
Sign up today to stay updated on what’s happening in your local real estate market.
