
1028 Midway Road Northbrook, IL 60062
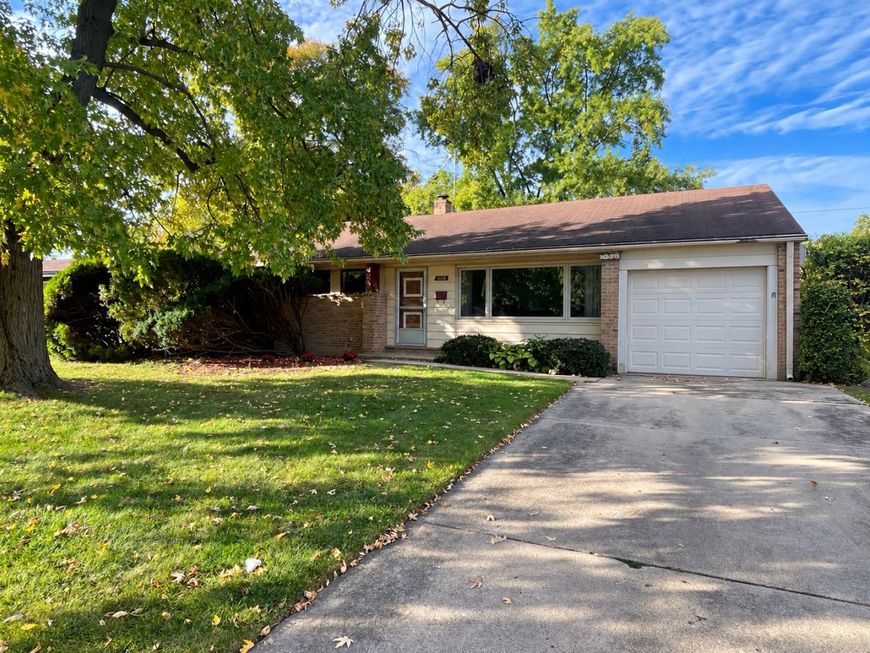
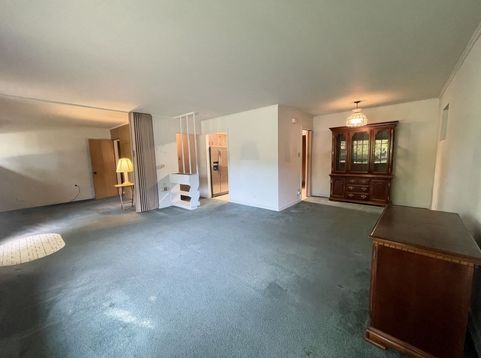
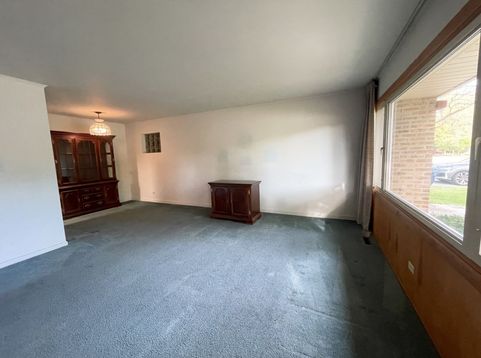
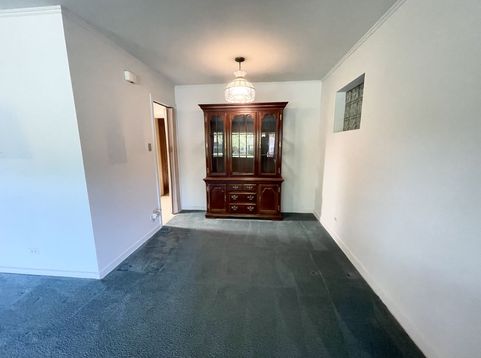
Welcome to 1028 Midway Road, a charming Northbrook home offering comfortable living, a surprisingly spacious interior, a full basement, attached garage, and one of the home's most impressive features-a wonderful rear addition with dramatic cathedral ceilings that creates an exceptional amount of additional living space. From the moment you step inside, this home offers a warm and inviting atmosphere with a practical floor plan designed for everyday living. The main level currently features two bedrooms, one bath, comfortable living areas, and a layout that provides both functionality and flexibility. A room near the front entrance could potentially be converted into a fourth bedroom. It could also be used as a home office, nursery, hobby room, or guest space. What truly sets this home apart is the expansive rear family room/addition. With its soaring cathedral ceiling and generous dimensions, this space feels open, bright, and much larger than expected. It is an ideal setting for relaxing, entertaining, hosting family gatherings, watching movies, creating a play area, or simply enjoying a spacious second living area. The volume of the ceiling gives the room wonderful character and makes it a memorable point of the home. Hardwood floors are believed to be located beneath the carpeting on the main level, offering another opportunity for a new owner to personalize and enhance the home. Another major advantage is the FULL BASEMENT, providing valuable additional space. The basement includes an additional bedroom/bonus room and offers plenty of room for storage, recreation, exercise equipment, a workshop, home office, hobby area, or future improvements. For buyers looking for a home with room to grow, the basement adds significant versatility and possibilities that are difficult to find in many homes of this size. An attached one-car garage adds everyday convenience, while also providing additional storage possibilities. Outside, the property offers outdoor space to enjoy gardening, entertaining, relaxing, or creating your own backyard retreat. The manageable lot size offers the benefits of a single-family home without requiring the extensive maintenance of an oversized property. The home is located in an established Northbrook neighborhood surrounded by other single-family residences and offers convenient access to everything Northbrook has to offer. The location provides easy access to shopping, restaurants, parks, recreation, transportation, and major roadways while still offering the residential neighborhood setting buyers are looking for. The property is served by highly regarded Northbrook-area schools, including Meadowbrook Elementary School, Northbrook Junior High School, and Glenbrook North High School. This is estate sale and home is sold as is condition. The additional living space, full basement, attached garage and desirable Northbrook location all come together to make 1028 Midway Road a property with tremendous possibilities. Bring your decorating ideas and make this Northbrook home your own!

Baird & Warner John Lyons Agent Cell: 773.558.7133 Email
Property Details
Amenities
Feature Descriptions
Room Information
Schools
Disclaimer: The accuracy of all information regardless of source, including but not limited to square footage and lot size, is deemed reliable but not guaranteed nor warranted and should be personally verified through personal inspection by and/or with the appropriate professionals.
Location
See details and scored characteristics about this location.



Listing Office: Open Key Realty
Listing Office Phone: 773-704-4301

Member Participants (and their affiliated licensees, if applicable) shall indicate on their websites that IDX information is provided exclusively for consumers’ personal non-commercial use, that it may not be used for any purpose other than to identify prospective properties consumers may be interested in purchasing, that the data is deemed reliable but is not guaranteed by MLS GRID, and that the use of the MLS GRID Data may be subject to an end user license agreement prescribed by the Member Participant’s applicable MLS if any and as amended from time to time. MLS GRID may, at its discretion, require use of other disclaimers as necessary to protect Member Participant, and/or their MLS from liability.
Based on information submitted to the MLS GRID. All data is obtained from various sources and may not have been verified by broker or MLS GRID. Supplied Open House Information is subject to change without notice. All information should be independently reviewed and verified for accuracy. Properties may or may not be listed by the office/agent presenting the information.
Select a format below, new window will open and will prompt you to print.


AWARD WINNING SERVICES


GLOBAL REACH & HOME INSURANCE



Market Report
Sign up today to stay updated on what’s happening in your local real estate market.
