
1125 Royal Saint George Drive , Unit 102 Naperville, IL 60563
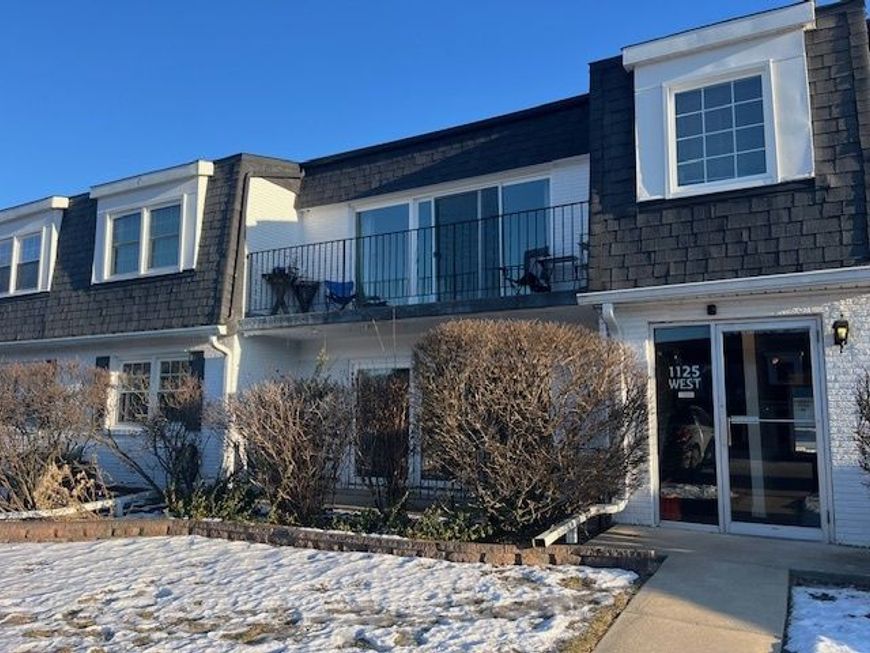
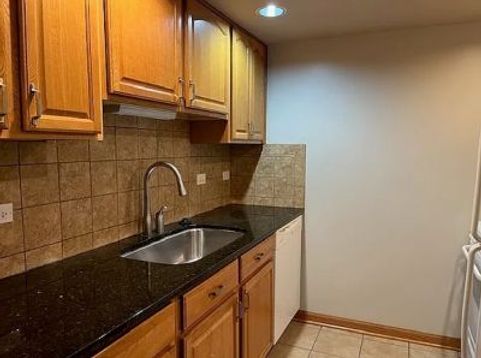
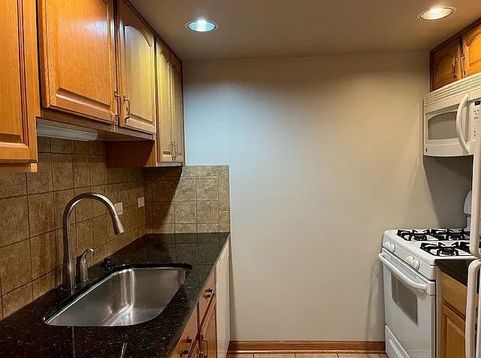
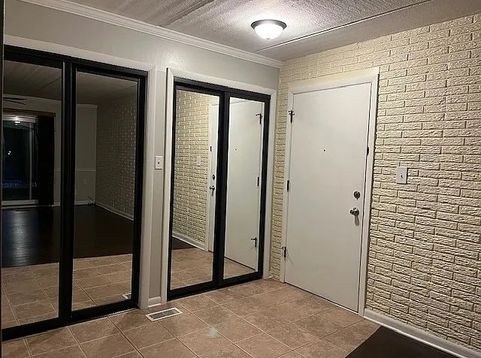
Stylish and Newly Remodeled 1-Bedroom Condo in Cress Creek - A Commuter's Dream Welcome to this freshly remodeled 1-bed, 1-bath condo in the highly desirable Cress Creek neighborhood, located next to the Cress Creek Country Club. With its updated features and prime location, this ground-level unit is perfect for commuters or anyone seeking a modern, convenient lifestyle. Fresh paint and brand-new carpeting throughout create a clean and inviting feel. Granite kitchen counters and sleek hardwood floors add a contemporary touch. A spacious bedroom with a walk-in closet offers plenty of storage. The updated full bathroom is both stylish and functional. Relax or grill out on your ground-level balcony with serene views. A private storage unit in the basement provides extra room for off-season items. Enjoy a semi-private entrance in a quiet, low-rise building nestled in this prestigious neighborhood. Convenience is key, so close to dowtown Naperville and with easy access to Metra, I-88, and I-355, and a location in Naperville's School District 203. For recreation, you're minutes from the prairie path. This condo combines fresh, modern updates with comfort and practicality in a sought-after location. Schedule your tour today and make this beautifully remodeled condo your next home! Application fee ($75 per person) includes credit review, criminal history check, past rental history, identity confirmation & employment verification. We require photo ID of all prospective occupants over 18 years of age at time of application. We use a third party pet policy service; ALL applicants (even if they have no pets) must create either a No Pet or Animal profile or Assistance Animal profile. No charge. **This property is professionally managed**.

Baird & Warner John Lyons 773.558.7133 Email
Property Details
Amenities
Feature Descriptions
Room Information
Schools
Disclaimer: The accuracy of all information regardless of source, including but not limited to square footage and lot size, is deemed reliable but not guaranteed nor warranted and should be personally verified through personal inspection by and/or with the appropriate professionals.
Location
See details and scored characteristics about this location.


Select a format below, new window will open and will prompt you to print.


AWARD WINNING SERVICES


GLOBAL REACH & HOME INSURANCE



Market Report
Sign up today to stay updated on what’s happening in your local real estate market.
