
1329 Amaranth Drive Naperville, IL 60564
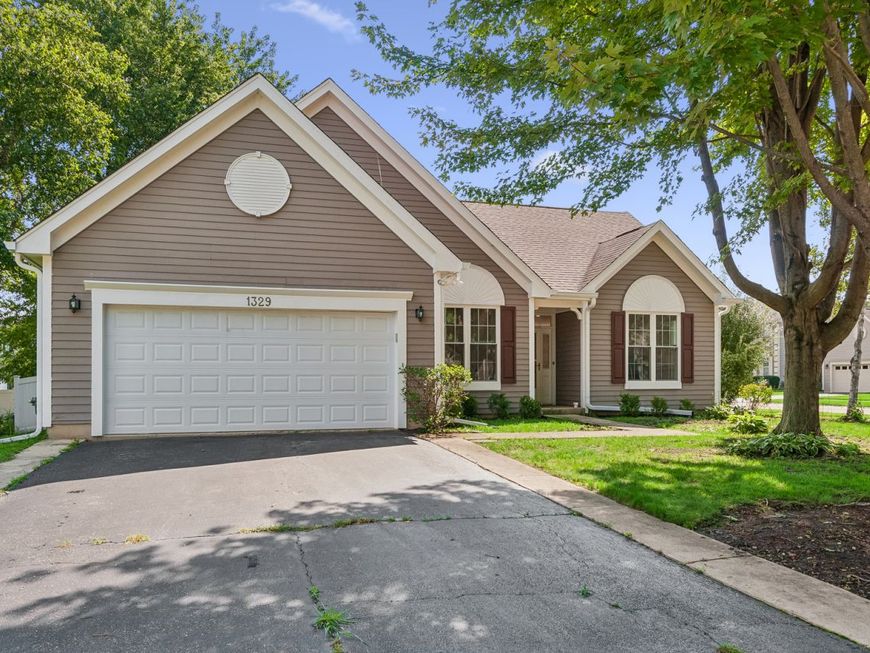
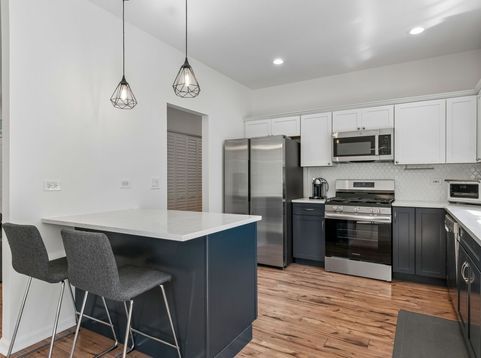
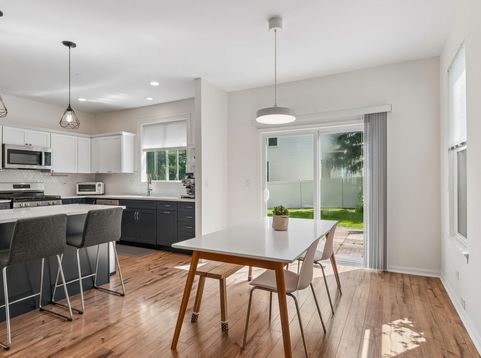
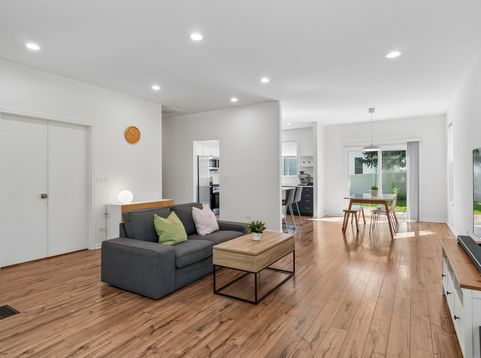
UPDATED & FABULOUS RANCH HOME FOR RENT - LAWN CARE INCLUDED! Situated on a spacious, tree-lined corner lot in the highly sought-after District 204, this bright & inviting ranch home features an open-concept layout with 9-foot ceilings, fresh White Dove Benjamin Moore paint, recessed lighting, updated light fixtures, & a fenced backyard. The white kitchen, remodeled in August 2017, features new flooring, a breakfast bar, atrium window, pantry with new shelving, and ample storage. The primary suite offers a newly remodeled walk-in closet with organizational systems and a private en-suite bath with a rain shower head. Two additional bedrooms provide flexible space for family, guests, or a home office. Recent IMPROVEMENTS & UPDATES - (2026) New refrigerator, hot water heater, washer & dryer, interior paint, blinds & vertical blinds, updated primary walk-in closet, and new secondary bathroom tile; (2025) New stove & microwave; (2024) New fence; (2023) New windows; (2021) Remodeled bathrooms and new garage door; (2017) Kitchen remodeled, including new flooring. Fantastic Naperville location near the new Block 59, Downtown Naperville, dog parks, walking trails, golf courses, shopping, dining, entertainment, & major highways. APPLICATION FEE ($75 PER PERSON) INCLUDES CREDIT REVIEW, CRIMINAL HISTORY CHECK, PAST RENTAL HISTORY, IDENTITY CONFIRMATION & EMPLOYMENT VERIFICATION. WE REQUIRE PHOTO ID OF ALL PROSPECTIVE OCCUPANTS OVER 18 YEARS OF AGE AT TIME OF APPLICATION. WE USE A THIRD PARTY PET POLICY SERVICE; ALL APPLICANTS MUST CREATE EITHER A NO PET OR ANIMAL OR ASSISTANCE ANIMAL PROFILE. NO CHARGE. **THIS PROPERTY IS PROFESSIONALLY MANAGED

Baird & Warner John Lyons 773.558.7133 Email
Property Details
Amenities
Feature Descriptions
Room Information
Schools
Disclaimer: The accuracy of all information regardless of source, including but not limited to square footage and lot size, is deemed reliable but not guaranteed nor warranted and should be personally verified through personal inspection by and/or with the appropriate professionals.
Location
See details and scored characteristics about this location.


Select a format below, new window will open and will prompt you to print.


AWARD WINNING SERVICES


GLOBAL REACH & HOME INSURANCE



Market Report
Sign up today to stay updated on what’s happening in your local real estate market.
