
1364 Sycamore Lane Montgomery, IL 60538
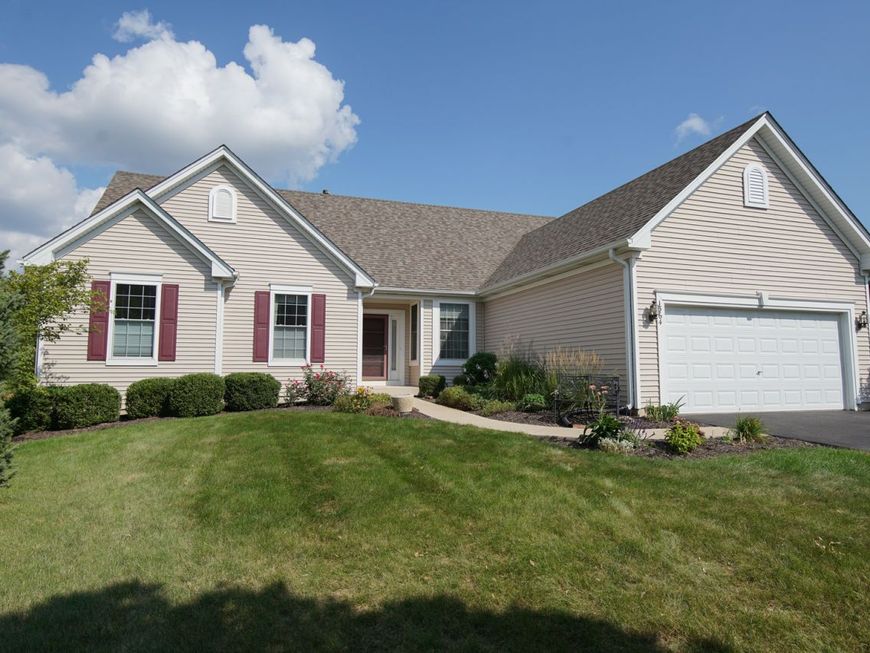
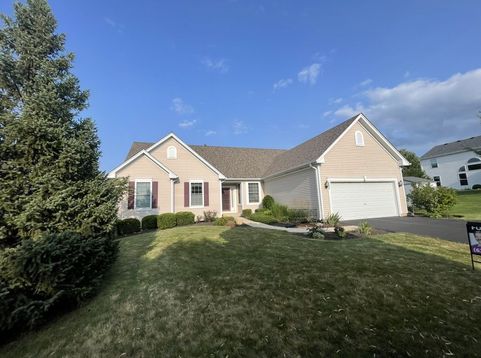
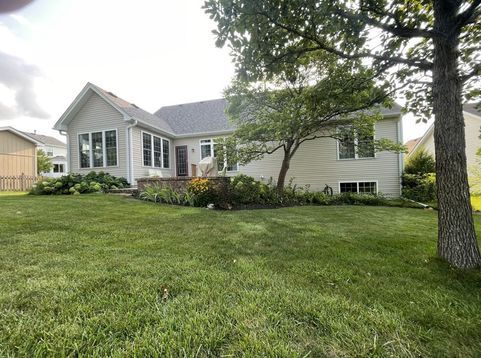
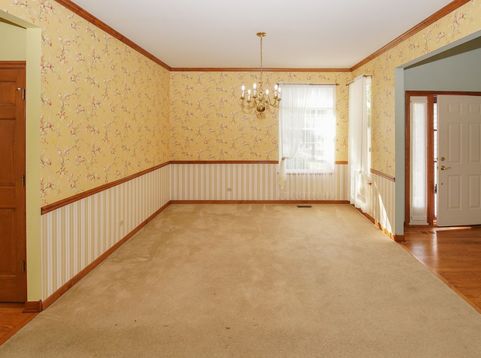
Pride of ownership shines throughout this beautifully maintained, one-owner home nestled in the highly sought-after Arbor Ridge Subdivision. Built and loved as a true forever home, this 3-bedroom, 2-bath gem is finally hitting the market, and it shows in every detail. From the moment you walk in, you'll feel the care that's gone into this property. The current owners have invested in all the big-ticket items so you don't have to: in the past few years there is a brand-new roof, gutters and downspouts, and first-floor windows, a new furnace (2022), a new water heater (2023), and just installed this year a new sump pump with a backup pump also for total peace of mind. And to sweeten the deal even further, sellers are including a 12 month home warranty for the buyer's added protection. This is the kind of well-cared-for, move-in-ready home that doesn't come along often in Arbor Ridge. Solid bones, major systems updated, and a location that keeps buyers coming back for this desirable Montgomery neighborhood. Don't wait on this one - homes like this in Arbor Ridge don't last long! Call today to schedule your private showing.

Baird & Warner John Lyons Agent Cell: 773.558.7133 Email
Property Details
Amenities
Feature Descriptions
Room Information
Schools
Disclaimer: The accuracy of all information regardless of source, including but not limited to square footage and lot size, is deemed reliable but not guaranteed nor warranted and should be personally verified through personal inspection by and/or with the appropriate professionals.
Location
See details and scored characteristics about this location.



Listing Office: Bespoke Realty Group LLC
Listing Office Phone: 630-538-3802

Member Participants (and their affiliated licensees, if applicable) shall indicate on their websites that IDX information is provided exclusively for consumers’ personal non-commercial use, that it may not be used for any purpose other than to identify prospective properties consumers may be interested in purchasing, that the data is deemed reliable but is not guaranteed by MLS GRID, and that the use of the MLS GRID Data may be subject to an end user license agreement prescribed by the Member Participant’s applicable MLS if any and as amended from time to time. MLS GRID may, at its discretion, require use of other disclaimers as necessary to protect Member Participant, and/or their MLS from liability.
Based on information submitted to the MLS GRID. All data is obtained from various sources and may not have been verified by broker or MLS GRID. Supplied Open House Information is subject to change without notice. All information should be independently reviewed and verified for accuracy. Properties may or may not be listed by the office/agent presenting the information.
Select a format below, new window will open and will prompt you to print.


AWARD WINNING SERVICES


GLOBAL REACH & HOME INSURANCE



Market Report
Sign up today to stay updated on what’s happening in your local real estate market.
