
1849 Stockton Drive Northfield, IL 60093
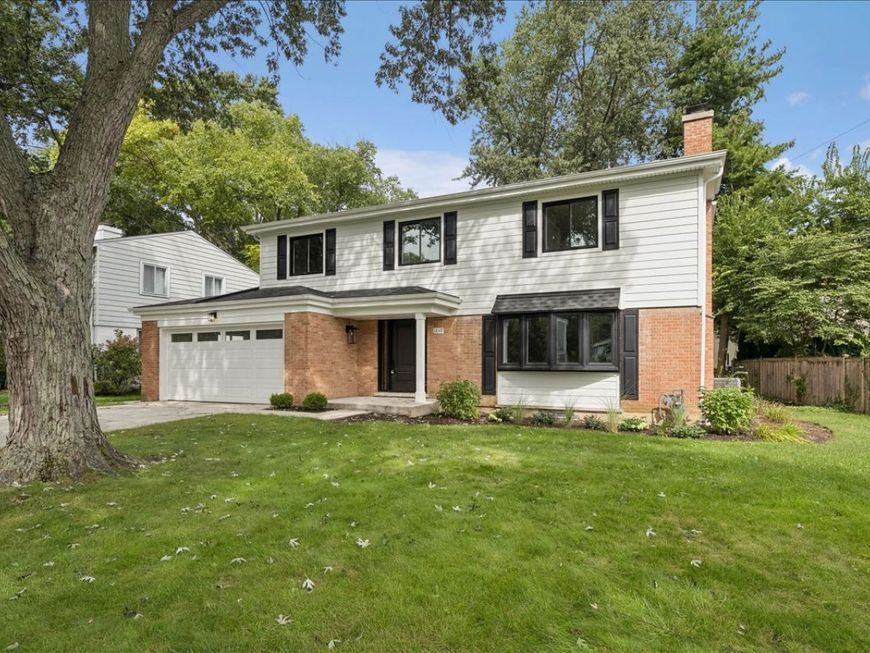
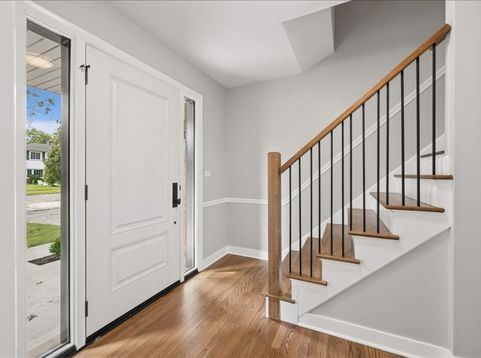
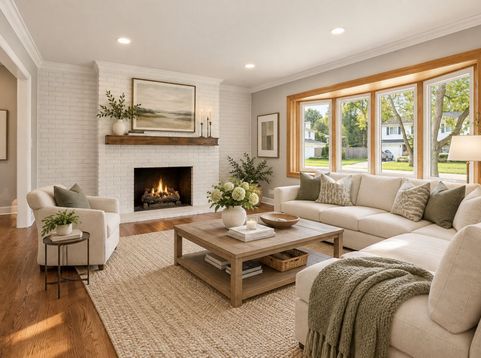
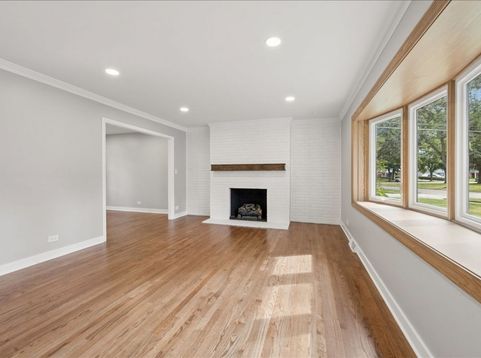
Completely Reimagined by The Feldco Home Group in the Heart of Northfield Welcome home to **1849 Stockton Drive**, a beautifully reimagined **4-bedroom, 2.1-bath Colonial** offering approximately **2,567 square feet of living space** in one of Northfield's most sought-after neighborhoods. Thoughtfully transformed by **The Feldco Home Group**, this residence brings together timeless design, modern comfort, and the confidence of a professionally renovated home-all within an established North Shore community. From the moment you arrive, this classic home makes an impression. Step inside to a bright, welcoming interior designed for both everyday living and effortless entertaining. Generously sized living spaces provide plenty of room to gather, while the home's traditional Colonial character has been refreshed with a clean, sophisticated aesthetic. At the heart of the home is a beautifully reimagined kitchen designed to bring everyone together. Modern cabinetry, elevated finishes, generous prep space, and an open, inviting feel create a kitchen equally suited for quiet mornings, family dinners, and entertaining friends. Upstairs, the spacious primary suite offers a relaxing retreat with a beautifully remodeled private bath. **Both full bathrooms feature double vanities**, providing generous counter space and added functionality for busy mornings. Three additional bedrooms offer plenty of flexibility for family, guests, or a dedicated home office, while the conveniently located half bath serves the main living areas with ease. A rare **two-car attached garage** adds everyday convenience, while the home's generous layout and full finished basement provide valuable additional space and storage. Every element of the renovation has been approached with the quality and attention to detail that defines a **Feldco Home Group** transformation. And then there is **Northfield**. Known for its welcoming, close-knit atmosphere and exceptional North Shore location, Northfield offers the rare combination of small-town charm and outstanding convenience. Enjoy easy access to neighborhood parks, forest preserves, shopping, dining, and highly regarded schools, including **Middlefork Primary School, Sunset Ridge School, and New Trier Township High School**. Tree-lined streets, beautiful green spaces, local restaurants and shops, community events, and convenient access to neighboring Winnetka, Glenview, and Northbrook make Northfield a special place to call home. It's a community that feels connected and convenient while maintaining the peaceful residential character the North Shore is known for. **This is more than a renovation. It's a fresh start by The Feldco Home Group in a community people love to call home. Welcome to 1849 Stockton Drive. Welcome to Northfield.**

Baird & Warner John Lyons Agent Cell: 773.558.7133 Email
Property Details
Feature Descriptions
Room Information
Schools
Disclaimer: The accuracy of all information regardless of source, including but not limited to square footage and lot size, is deemed reliable but not guaranteed nor warranted and should be personally verified through personal inspection by and/or with the appropriate professionals.
Location
See details and scored characteristics about this location.



Listing Office: Compass
Listing Office Phone: 847-446-9600

Member Participants (and their affiliated licensees, if applicable) shall indicate on their websites that IDX information is provided exclusively for consumers’ personal non-commercial use, that it may not be used for any purpose other than to identify prospective properties consumers may be interested in purchasing, that the data is deemed reliable but is not guaranteed by MLS GRID, and that the use of the MLS GRID Data may be subject to an end user license agreement prescribed by the Member Participant’s applicable MLS if any and as amended from time to time. MLS GRID may, at its discretion, require use of other disclaimers as necessary to protect Member Participant, and/or their MLS from liability.
Based on information submitted to the MLS GRID. All data is obtained from various sources and may not have been verified by broker or MLS GRID. Supplied Open House Information is subject to change without notice. All information should be independently reviewed and verified for accuracy. Properties may or may not be listed by the office/agent presenting the information.
Select a format below, new window will open and will prompt you to print.


AWARD WINNING SERVICES


GLOBAL REACH & HOME INSURANCE



Market Report
Sign up today to stay updated on what’s happening in your local real estate market.
