
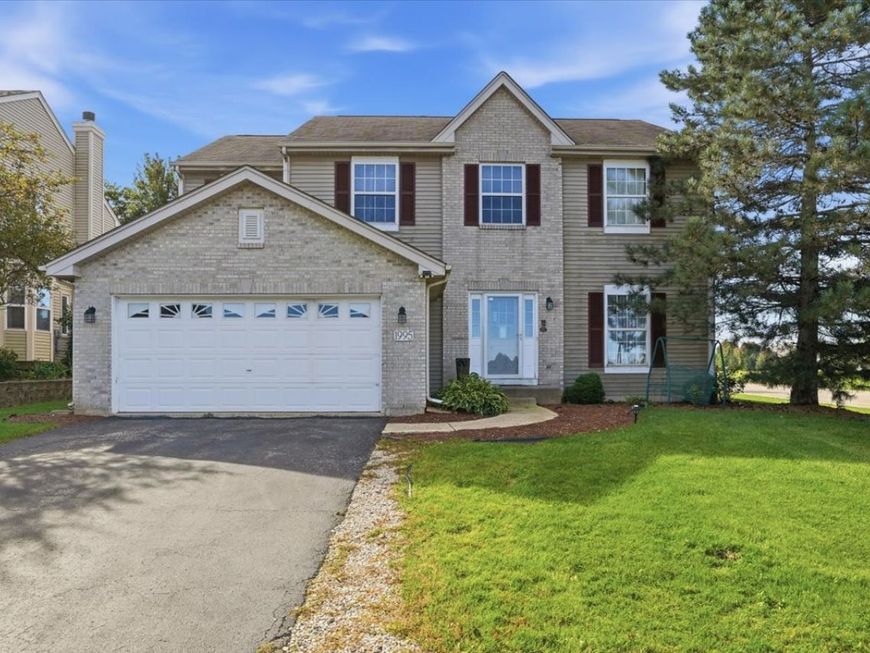
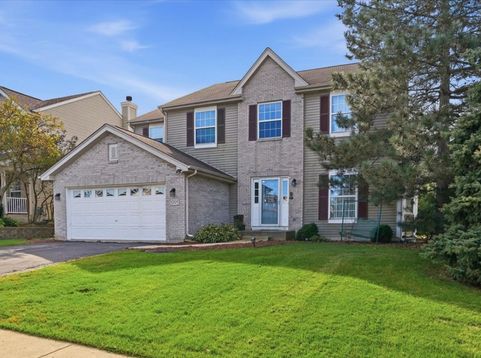
1995 W Meadowview Drive Round Lake, IL 60073
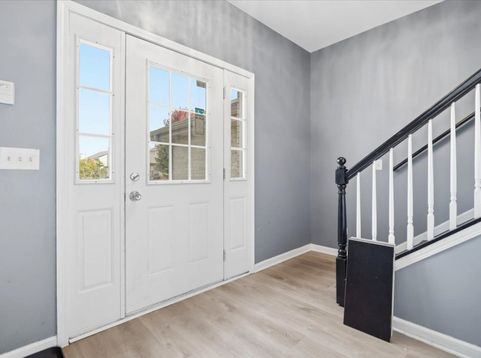
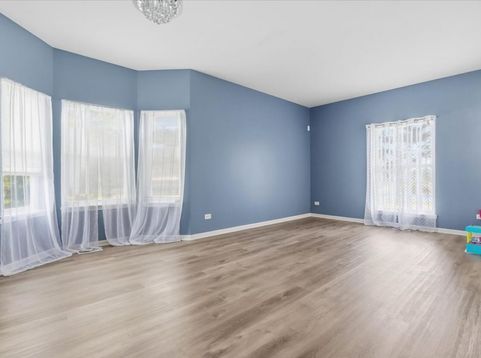
Space, comfort, and thoughtful features come together at 1995 Meadowview in Round Lake! With over 3,000 square feet of living space, 5 bedrooms, and 3.5 bathrooms, this home offers a versatile layout with room for a variety of needs. The kitchen features granite countertops, abundant cabinetry, and a large pantry for added storage. Just beyond the kitchen, the family room showcases a double-sided fireplace shared with a bright sunroom, creating a cozy setting for everyday living or entertaining. The spacious primary suite features a Jacuzzi tub and separate shower, while a Jack-and-Jill bathroom adds convenience to the home's layout. With generous room sizes and inviting living spaces throughout, this home is ready for its next chapter. Schedule your showing today!

Baird & Warner John Lyons 773.558.7133 Email
Property Details
Feature Descriptions
Room Information
Schools
Disclaimer: The accuracy of all information regardless of source, including but not limited to square footage and lot size, is deemed reliable but not guaranteed nor warranted and should be personally verified through personal inspection by and/or with the appropriate professionals.
Location
See details and scored characteristics about this location.


Select a format below, new window will open and will prompt you to print.


AWARD WINNING SERVICES


GLOBAL REACH & HOME INSURANCE



Market Report
Sign up today to stay updated on what’s happening in your local real estate market.
