
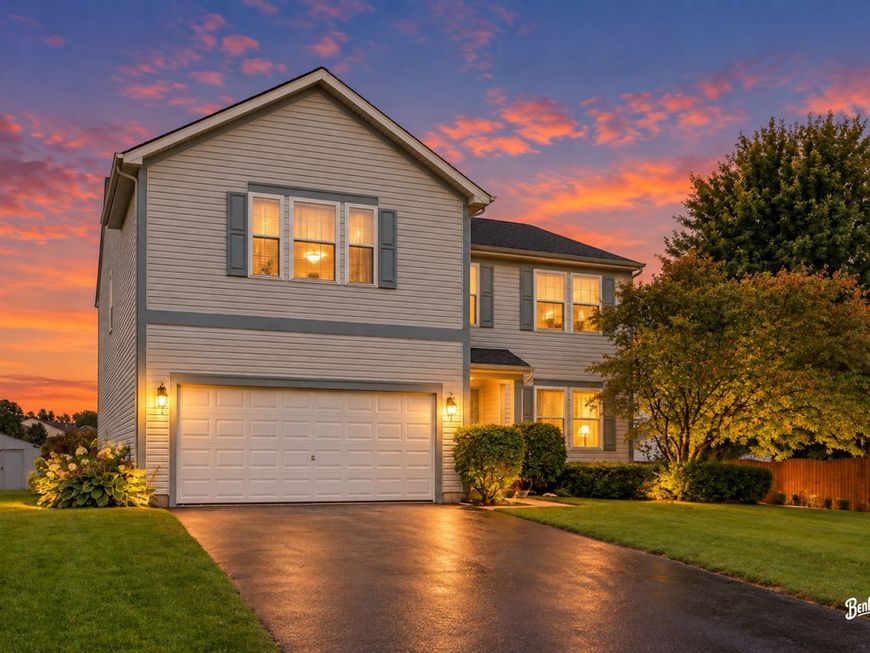
219 Meadowvale Lane Poplar Grove, IL 61065
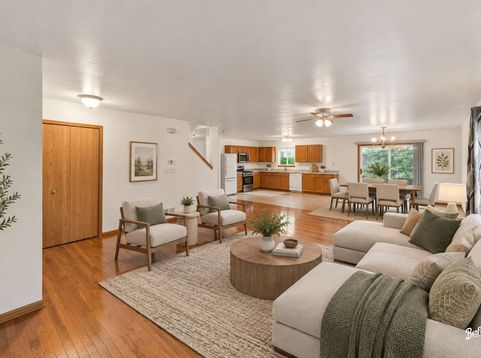
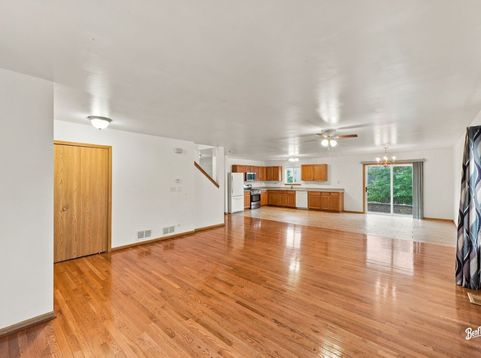
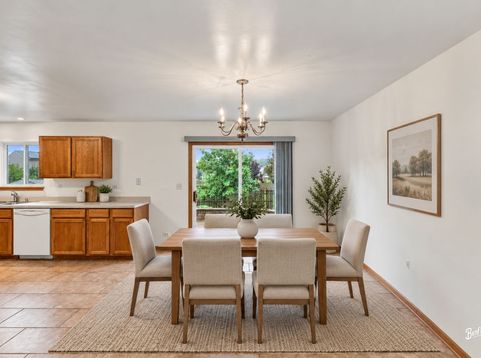
Welcome to 219 Meadowvale Lane, where space, comfort, and versatility come together in a home that truly gives you room to live. Offering more than 2,900 square feet above grade plus a full finished basement, this impressive two-story delivers an incredible amount of living space from top to bottom. Step inside to a bright, open layout highlighted by hardwood flooring and a spacious kitchen that flows naturally into the main living areas, creating an ideal setting for everyday life and entertaining. Upstairs, you'll find generously sized bedrooms along with a fantastic loft/flex space that can easily become a home office, playroom, second family room, or whatever fits your lifestyle. The spacious primary suite provides a comfortable retreat with a large private bath. And just when you think you've seen it all, head downstairs to the finished basement, where even more living and entertaining space awaits, complete with a bar area and bathroom. With 4 bedrooms, 3.5 baths, a 2.5-car garage, multiple flexible living spaces, and room for everyone to spread out, this is the kind of home that is increasingly difficult to find at this price point. Outside, enjoy the quieter pace and open feel that make Poplar Grove such an appealing place to call home. Spend your free time enjoying the nearby Long Prairie Trail, hit the links at Timber Pointe Golf Club, or take advantage of the area's parks and outdoor recreation. You get that peaceful, tucked-away feeling while still being within convenient reach of shopping, dining, everyday necessities, and the Rockford area. If you've been searching for more space, more flexibility, and a little more breathing room without giving up convenience, 219 Meadowvale Lane deserves to be at the top of your list.

Baird & Warner John Lyons Agent Cell: 773.558.7133 Email
Property Details
Amenities
Feature Descriptions
Room Information
Schools
Disclaimer: The accuracy of all information regardless of source, including but not limited to square footage and lot size, is deemed reliable but not guaranteed nor warranted and should be personally verified through personal inspection by and/or with the appropriate professionals.
Location
See details and scored characteristics about this location.



Listing Office: Berkshire Hathaway HomeServices Starck Real Estate
Listing Office Phone: 847-359-4600

Member Participants (and their affiliated licensees, if applicable) shall indicate on their websites that IDX information is provided exclusively for consumers’ personal non-commercial use, that it may not be used for any purpose other than to identify prospective properties consumers may be interested in purchasing, that the data is deemed reliable but is not guaranteed by MLS GRID, and that the use of the MLS GRID Data may be subject to an end user license agreement prescribed by the Member Participant’s applicable MLS if any and as amended from time to time. MLS GRID may, at its discretion, require use of other disclaimers as necessary to protect Member Participant, and/or their MLS from liability.
Based on information submitted to the MLS GRID. All data is obtained from various sources and may not have been verified by broker or MLS GRID. Supplied Open House Information is subject to change without notice. All information should be independently reviewed and verified for accuracy. Properties may or may not be listed by the office/agent presenting the information.
Select a format below, new window will open and will prompt you to print.


AWARD WINNING SERVICES


GLOBAL REACH & HOME INSURANCE



Market Report
Sign up today to stay updated on what’s happening in your local real estate market.
