
298 Peach Tree Lane Elk Grove Village, IL 60007
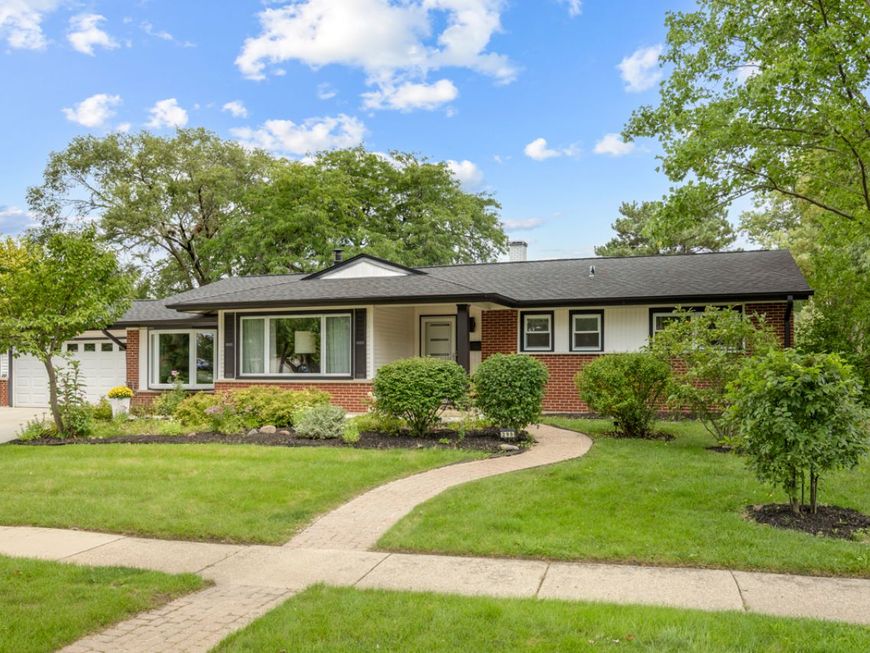
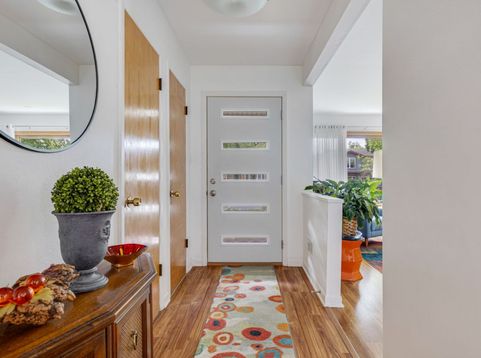
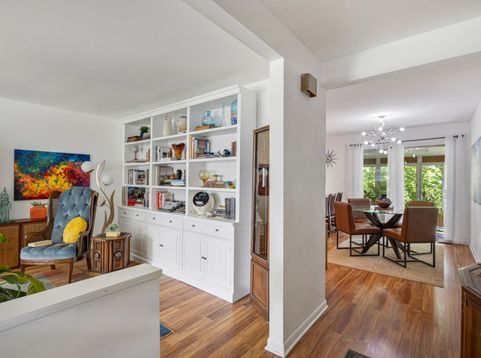
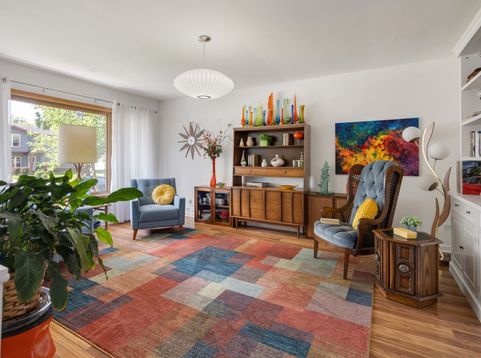
Absolute work of art! 2026 style with a mid century vibe. Unbelievable rehab and the taste and attention to detail is magnificent. This home has a separate family room to allow a place to escape but its plenty big enough to have a party here. Relaxing Florida room off the dining area to allow you to enjoy the outdoors well into the fall. Perfect blend of open concept plus separated room when you want to do different activities. Versatile so you can decide how you want to live. Corner lot that is tastefully landscaped and is right by Clearmont grade school and park that includes a ball diamond and tennis courts. All flooring except bedrooms was replaced (3/18), water heater (19), front and back doors (19), full roof replacement (12/21), attic reinsulated (22), bathroom updated (5/21), kitchen remodeled with quartz counters (4/23), privacy fence (3/24), furnace and central air (7/25), leaf filter gutter protection (10/25), patio, didewalk, driveway replaced (4/22). Unique style makes this home really stand out.

Baird & Warner John Lyons Agent Cell: 773.558.7133 Email
Property Details
Amenities
Feature Descriptions
Room Information
Schools
Disclaimer: The accuracy of all information regardless of source, including but not limited to square footage and lot size, is deemed reliable but not guaranteed nor warranted and should be personally verified through personal inspection by and/or with the appropriate professionals.
Location
See details and scored characteristics about this location.



Listing Office: N. W. Village Realty, Inc.
Listing Office Phone: 847-956-0660

Member Participants (and their affiliated licensees, if applicable) shall indicate on their websites that IDX information is provided exclusively for consumers’ personal non-commercial use, that it may not be used for any purpose other than to identify prospective properties consumers may be interested in purchasing, that the data is deemed reliable but is not guaranteed by MLS GRID, and that the use of the MLS GRID Data may be subject to an end user license agreement prescribed by the Member Participant’s applicable MLS if any and as amended from time to time. MLS GRID may, at its discretion, require use of other disclaimers as necessary to protect Member Participant, and/or their MLS from liability.
Based on information submitted to the MLS GRID. All data is obtained from various sources and may not have been verified by broker or MLS GRID. Supplied Open House Information is subject to change without notice. All information should be independently reviewed and verified for accuracy. Properties may or may not be listed by the office/agent presenting the information.
Select a format below, new window will open and will prompt you to print.


AWARD WINNING SERVICES


GLOBAL REACH & HOME INSURANCE



Market Report
Sign up today to stay updated on what’s happening in your local real estate market.
