
331 S Ridgeland Avenue, Unit C Oak Park, IL 60304
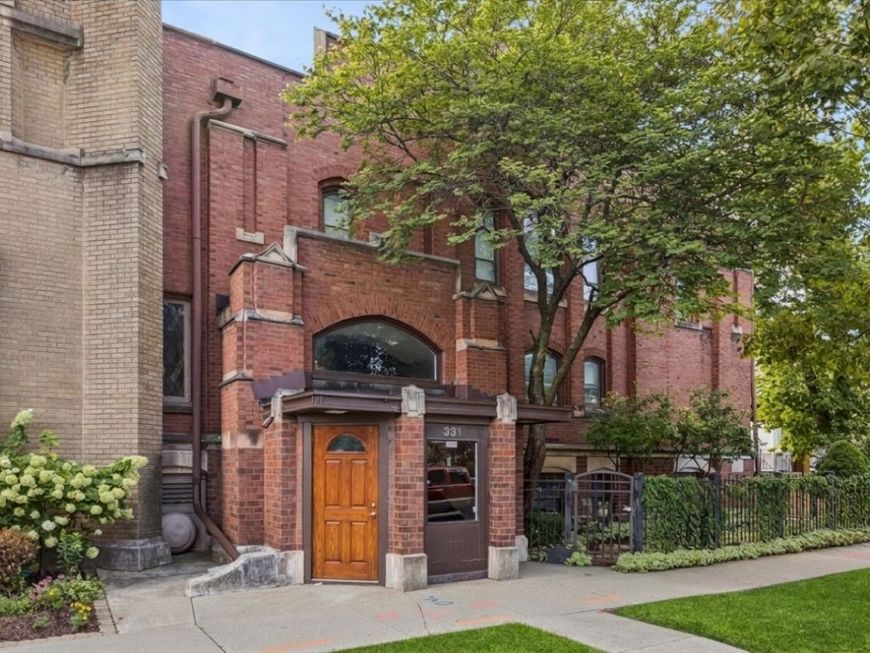
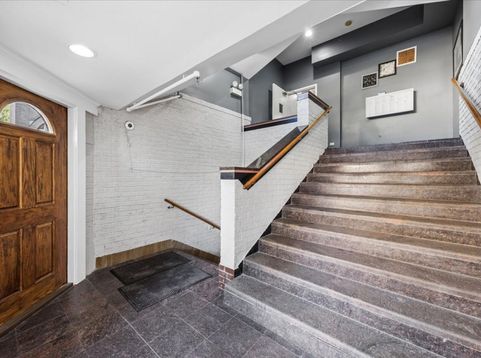
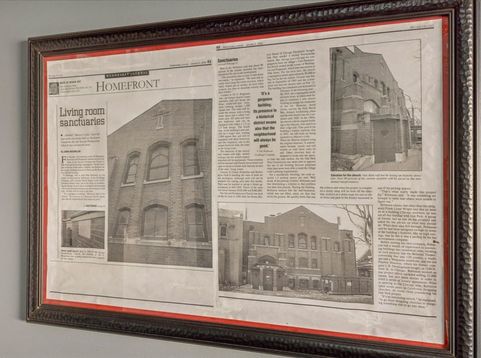
Rentals allowed! Rare opportunity to own one of only four of Oak Park's historic Mason Lofts! Converted in 2003, this church, built in 1905, was reimagined into loft-style condos and is a contributing building in the Ridgeland-Oak Park Historic District, listed on the National Register of Historic Places. This two story, 2-bedroom, 1.5-bath condo blends church architecture with modern updates. Features include vaulted ceilings, freshly refinished hardwood floors, a gas fireplace with original arched windows, and 2 sets of French doors each opening to a Juliet balcony. Updated kitchen with stainless steel appliances, granite counters, and an island that opens to the living area. Upstairs offers two spacious bedrooms, a full updated and shared ensuite bathroom with double sinks, a separate shower and soaking tub, and 2 walk-in closets. The 3rd floor has access to a small rooftop deck. Enjoy the convenience of an in-unit full-size washer and dryer with pop-up laundry counter, attached heated garage parking with 2 heated tandem car spaces, a storage closet and bike room. New roof installed in 2020. Enjoy the best of Oak Park right outside your door. Public transit and top-rated schools are all within walking distance, along with the local Farmer's Market and a lively mix of shops and restaurants. Historic charm meets everyday convenience in this one-of-a-kind home! Move-in ready and easy to show!

Baird & Warner John Lyons Agent Cell: 773.558.7133 Email
Property Details
Amenities
Feature Descriptions
Room Information
Schools
Disclaimer: The accuracy of all information regardless of source, including but not limited to square footage and lot size, is deemed reliable but not guaranteed nor warranted and should be personally verified through personal inspection by and/or with the appropriate professionals.
Location
See details and scored characteristics about this location.



Listing Office: SERHANT.
Listing Office Phone: 312-847-1777

Member Participants (and their affiliated licensees, if applicable) shall indicate on their websites that IDX information is provided exclusively for consumers’ personal non-commercial use, that it may not be used for any purpose other than to identify prospective properties consumers may be interested in purchasing, that the data is deemed reliable but is not guaranteed by MLS GRID, and that the use of the MLS GRID Data may be subject to an end user license agreement prescribed by the Member Participant’s applicable MLS if any and as amended from time to time. MLS GRID may, at its discretion, require use of other disclaimers as necessary to protect Member Participant, and/or their MLS from liability.
Based on information submitted to the MLS GRID. All data is obtained from various sources and may not have been verified by broker or MLS GRID. Supplied Open House Information is subject to change without notice. All information should be independently reviewed and verified for accuracy. Properties may or may not be listed by the office/agent presenting the information.
Select a format below, new window will open and will prompt you to print.


AWARD WINNING SERVICES


GLOBAL REACH & HOME INSURANCE



Market Report
Sign up today to stay updated on what’s happening in your local real estate market.
