
3900 W 155th Street Markham, IL 60428
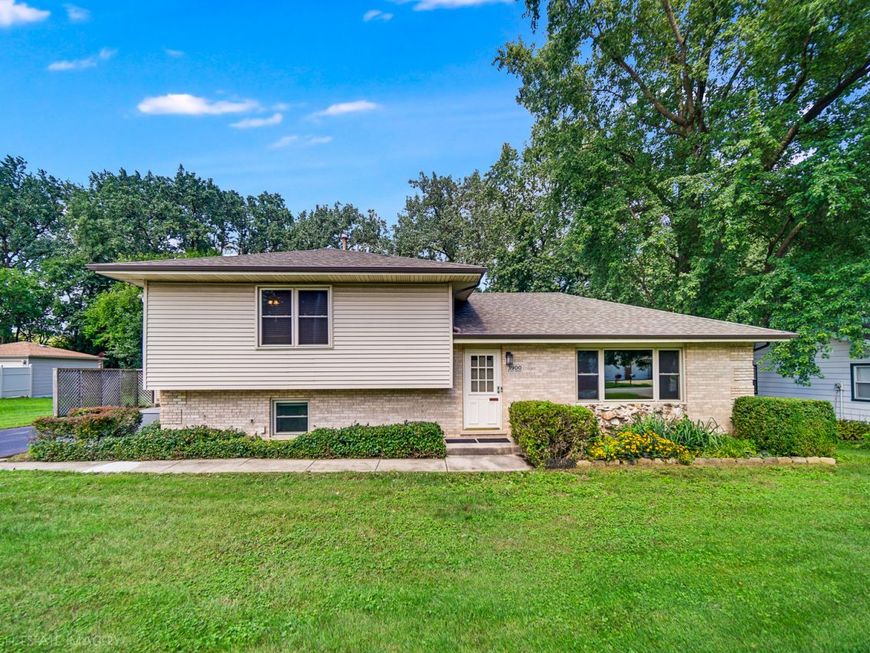
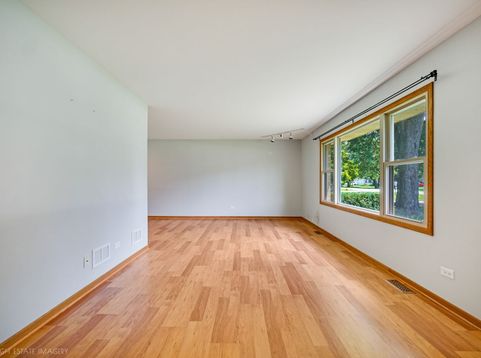
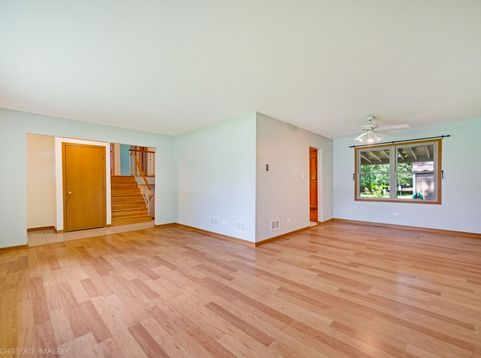
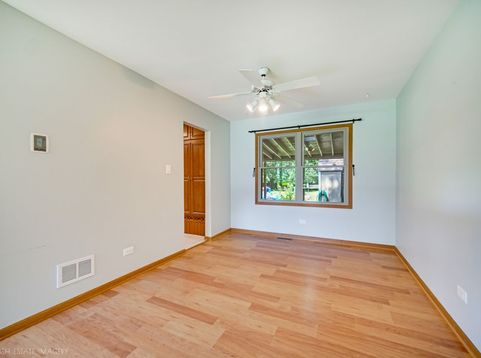
VILLAGE INSPECTIONS COMPLETE!! Welcome to a home that offers the space, comfort, and outdoor living you've been looking for! Tucked into a quiet neighborhood, this beautiful Markham home features a multi-level floor plan that flows effortlessly from room to room. Inside, you'll find generous living spaces, beautiful flooring, large windows, and an abundance of natural light throughout. The versatile layout provides plenty of room to gather, entertain, work from home, or simply spread out and relax. The kitchen features beautiful granite countertops and skylight windows that bring in even more natural light, along with plenty of room for gathering and meal preparation. French doors create a natural connection between the indoor living space and the backyard and covered patio. Upstairs you will find 3 spacious bedrooms and a full bathroom with an additional skylight adding more natural light. The lower-level family room is anchored by a wood-burning fireplace, creating a warm and inviting place to unwind. The home also offers a large concrete crawl space providing excellent additional storage, giving you even more functional space beyond the main living areas. One of the most valuable features of this home is the BACKUP GENERATOR, providing automatic backup power during an outage and an added level of convenience and peace of mind. Step outside and you'll quickly see what truly sets this property apart. The oversized, park-like yard with mature trees and established landscaping offers an incredible amount of outdoor space. Enjoy the covered patio for morning coffee, summer cookouts, or evenings with family and friends. The backyard features TWO storage sheds, multiple garden and landscape beds, outdoor lighting, inviting sitting areas, rain barrels, and a compost turning barrel. A serene pond creates a beautiful focal point and adds to the peaceful backyard setting. With plenty of room for gardening, entertaining, pets, play, or simply relaxing outdoors, this is a backyard designed to be enjoyed. A 2.5-car detached garage provides additional parking, workspace, and storage. Security cameras and a Ring doorbell stay with the home, providing another valuable feature for the new owner. Conveniently located near shopping, dining, transportation, and within walking distance of the local high school, this home offers a combination that's hard to find-spacious indoor living, exceptional outdoor space, abundant storage, and a comfortable neighborhood setting. If you've been searching for a home where you can spread out both inside and out, this one deserves a look. Come see just how much space and value this property has to offer!

Baird & Warner John Lyons Agent Cell: 773.558.7133 Email
Property Details
Amenities
Feature Descriptions
Room Information
Schools
Disclaimer: The accuracy of all information regardless of source, including but not limited to square footage and lot size, is deemed reliable but not guaranteed nor warranted and should be personally verified through personal inspection by and/or with the appropriate professionals.
Location
See details and scored characteristics about this location.



Listing Office: Century 21 Harthside Realtors
Listing Office Phone: 708-371-1910

Member Participants (and their affiliated licensees, if applicable) shall indicate on their websites that IDX information is provided exclusively for consumers’ personal non-commercial use, that it may not be used for any purpose other than to identify prospective properties consumers may be interested in purchasing, that the data is deemed reliable but is not guaranteed by MLS GRID, and that the use of the MLS GRID Data may be subject to an end user license agreement prescribed by the Member Participant’s applicable MLS if any and as amended from time to time. MLS GRID may, at its discretion, require use of other disclaimers as necessary to protect Member Participant, and/or their MLS from liability.
Based on information submitted to the MLS GRID. All data is obtained from various sources and may not have been verified by broker or MLS GRID. Supplied Open House Information is subject to change without notice. All information should be independently reviewed and verified for accuracy. Properties may or may not be listed by the office/agent presenting the information.
Select a format below, new window will open and will prompt you to print.


AWARD WINNING SERVICES


GLOBAL REACH & HOME INSURANCE



Market Report
Sign up today to stay updated on what’s happening in your local real estate market.
