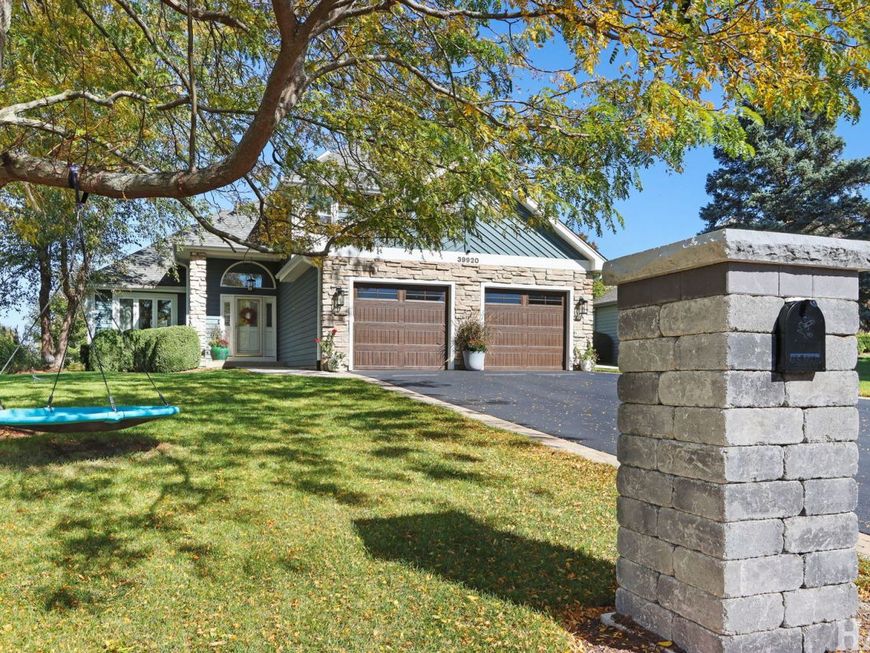
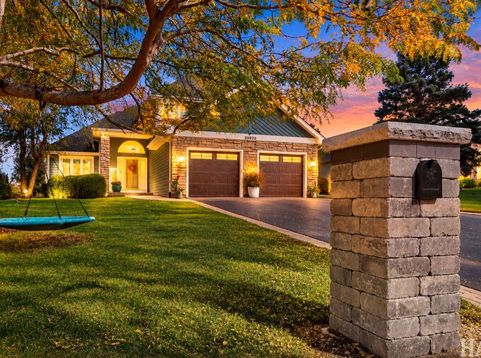
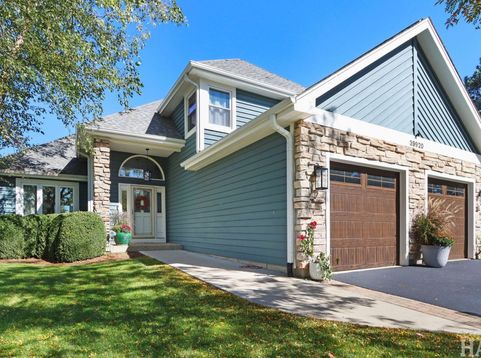
39920 N Harbor Ridge Drive Antioch, IL 60002
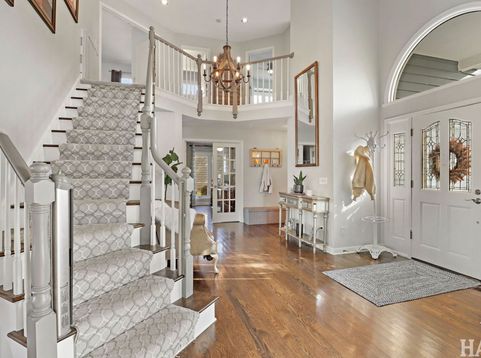
- Stunning Updated Home with Golf Course View & Exceptional Outdoor Living Welcome to this beautifully updated 4-bedroom, 3.5 bath home, where timeless elegance meets modern comfort! From the moment you step inside, you'll be greeted by soaring vaulted ceilings, an open concept floor plan, abundant natural light, and gorgeous hardwood flooring that flows throughout the home. Thoughtfully updated from top to bottom, this home offers the perfect combination of style, comfort, and peace of mind. Major improvements include a new roof, new windows, new heating & air conditioning systems, along with beautifully updated interior and exterior finishes. The spacious primary suite serves as a private retreat, featuring its own balcony overlooking the picturesque golf course and a generously sized en-suite bathroom. The fully finished basement provides an incredible extension of the living space, complete with a bar, plenty of room for entertaining, and the potential for an additional bedroom. A convenient main floor laundry room adds to the home's thoughtful and functional design. Step outside and discover your own backyard oasis! The expansive stone patio features a stunning outdoor fireplace, relaxing hot tub, and breathtaking view of the golf course. Whether hosting summer gatherings, enjoying crisp fall evenings by the fire, or simply unwinding in the hot tub, this outdoor space is truly something special With four spacious bedrooms, 3.5 bathrooms, extensive upgrades, and exceptional indoor and outdoor entertaining spaces, this move in ready home has it all. A rare opportunity to enjoy beautiful golf course views, modern updates, and a home designed for both everyday living and unforgettable gatherings! Check out all of these updates! There is absolutely nothing to do but move right on in!! - New heating, air conditioning, and smart thermostat in 2018 - New patio, brick chimney, and hot tub in 2023 - Front yard/Backyard landscaping in 2023 - Home exterior was painted in 2025 -New roof in 2017 -New gutters in 2017 -New hardwood floors in 2017 -Basement fully finished in 2021 -Entire interior painted in 2019 -New tankless water heater in 2021 -All new windows in 2025 -New driveway in 2021 and seal coated in 2026 -All new lighting fixtures on the interior and exterior -New fans in 2026 -New brick mailbox in 2026 - New washer and dryer 2025 - All new kitchen appliances 2023

Baird & Warner John Lyons Agent Cell: 773.558.7133 Email
Property Details
Amenities
Feature Descriptions
Room Information
Schools
Disclaimer: The accuracy of all information regardless of source, including but not limited to square footage and lot size, is deemed reliable but not guaranteed nor warranted and should be personally verified through personal inspection by and/or with the appropriate professionals.
Location
See details and scored characteristics about this location.


Listing Office: Results Realty USA
Listing Office Phone: 847-395-2333

Member Participants (and their affiliated licensees, if applicable) shall indicate on their websites that IDX information is provided exclusively for consumers’ personal non-commercial use, that it may not be used for any purpose other than to identify prospective properties consumers may be interested in purchasing, that the data is deemed reliable but is not guaranteed by MLS GRID, and that the use of the MLS GRID Data may be subject to an end user license agreement prescribed by the Member Participant’s applicable MLS if any and as amended from time to time. MLS GRID may, at its discretion, require use of other disclaimers as necessary to protect Member Participant, and/or their MLS from liability.
Based on information submitted to the MLS GRID. All data is obtained from various sources and may not have been verified by broker or MLS GRID. Supplied Open House Information is subject to change without notice. All information should be independently reviewed and verified for accuracy. Properties may or may not be listed by the office/agent presenting the information.
Select a format below, new window will open and will prompt you to print.


AWARD WINNING SERVICES


GLOBAL REACH & HOME INSURANCE



Market Report
Sign up today to stay updated on what’s happening in your local real estate market.