

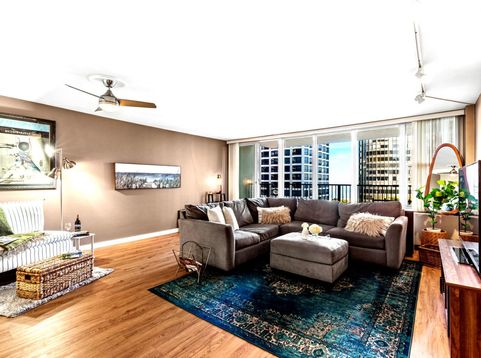
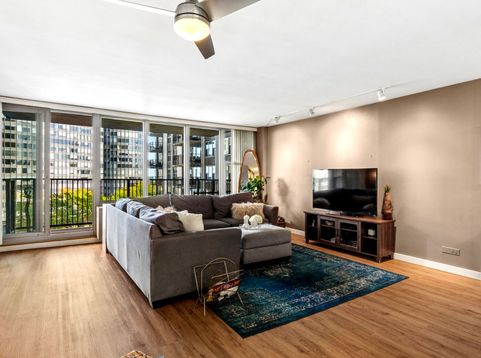
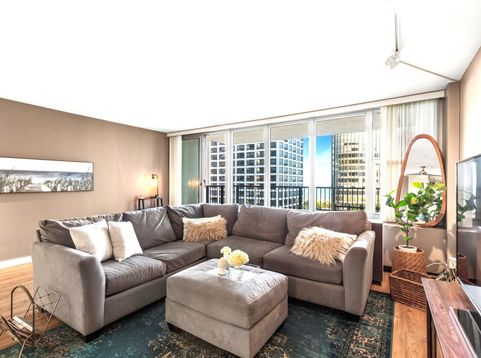
400 E Randolph Street, Unit 1223 Chicago, IL 60601
An enviable east-facing exposure fills this 1-bedroom, 1-bath residence with natural light, showcasing beautiful lake views from both the living room and bedroom. Step outside onto your private 15-foot balcony with east facing lake views and New Eastside architecture. Space for morning coffee and a dining area. Modern kitchen with granite counters, all stainless steel appliances (2yrs old), gas cooking range, in-sink waste disposal, microwave, dishwasher, kitchen island with bar seating. Enjoy organized living with ample storage in the walk-in closet adjacent to the bathroom. Large light- filled bedroom with full wall of windows that allows for fresh air and space for both king size bedroom suite and office. Full wall closet in bedroom with shelving and depth. The bathroom features a shower and tub combination, along with a ceiling fan with integrated lighting. This prestigious and historic condo is just moments away from fine dining, upscale shopping, the lake and Monroe harbor. Nestled in the New Eastside neighborhood is Lakeshore East Park. This 6-acre oasis in the neighborhood's nucleus includes large grassy areas, a children's playlot, and a dog park.Steps to Millenium Park or Navy Pier, Bockwinkel's Harbor Market , 2-story Marianos, Avli & Wildberry. Parking is all rental at $220/month(indoor heated garage) Very easy to show. Vacant and furniture negotiable. Monthly association fees cover heating & AC, gas, TV & cable, internet. Building amenities include *Iconic Indoor Heated Pool & Whirlpool *Sundeck *Q Spa Plus (facials,skincare,waxing and brows) & Health Club *Sauna *Steam Room *Basket Ball Court *Racquet Ball Court *Ping-pong table *Bike room **24/7 Doorman, security, and onsite maintenance staff** Storage options include an assigned 4x4 locker issued by management upon availability or a public self storage facility on site.

Baird & Warner John Lyons 773.558.7133 Email
Upcoming Open Houses
Property Details
Amenities
Feature Descriptions
Room Information
Schools
Disclaimer: The accuracy of all information regardless of source, including but not limited to square footage and lot size, is deemed reliable but not guaranteed nor warranted and should be personally verified through personal inspection by and/or with the appropriate professionals.
Location
See details and scored characteristics about this location.


Select a format below, new window will open and will prompt you to print.


AWARD WINNING SERVICES


GLOBAL REACH & HOME INSURANCE



Market Report
Sign up today to stay updated on what’s happening in your local real estate market.
