
4587 Olmstead Drive Hoffman Estates, IL 60192
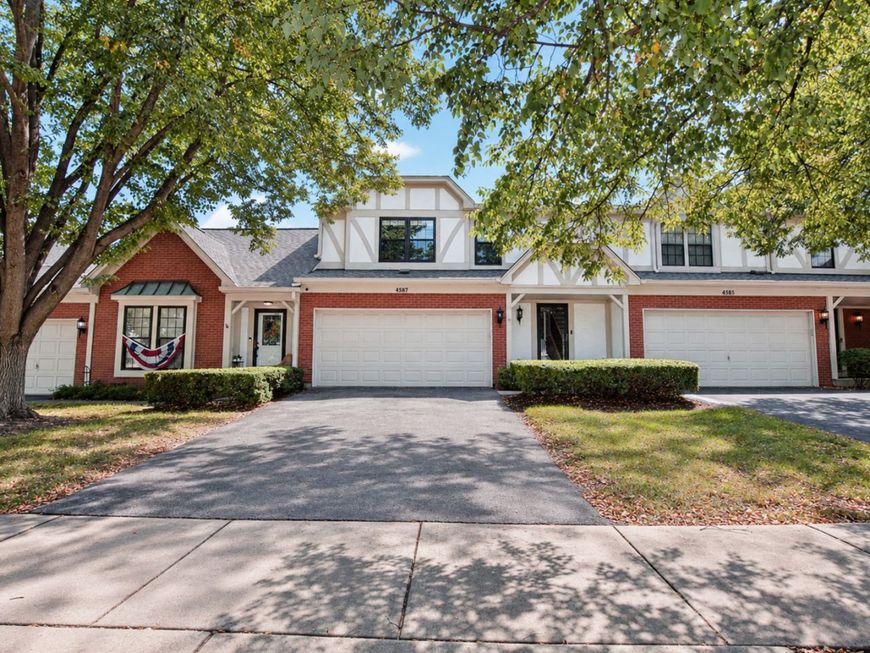
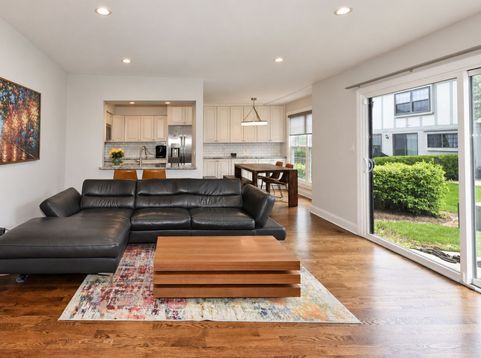
Step into a beautifully updated 3-bedroom, 2.5-bath townhome offering approximately 1,666 square feet of comfortable living space. Hardwood floors flow through the bright, open living and dining areas, while a gas Heatilator fireplace with a contemporary natural stone surround creates a warm focal point. The remodeled kitchen features white cabinetry, granite countertops, and stainless-steel appliances, including a recently replaced Bosch dishwasher and Frigidaire Gallery refrigerator and microwave. Large windows and sliding doors fill the home with natural light and open to a rear patio overlooking green space. Upstairs, the spacious primary suite features a vaulted ceiling and a private bath with a soaking tub. Two additional bedrooms provide flexibility for guests, a home office, or hobbies. The location offers an appealing combination of recreation, shopping, and everyday convenience. Olmstead Park is just down the street, while the Paul Douglas Trail and Highland Woods Golf Course provide additional opportunities to enjoy the outdoors. Shopping, dining, and entertainment are nearby at The Arboretum of South Barrington and Deer Park Town Center, and Goebbert's Farm is a popular destination for seasonal activities. Commuters will appreciate convenient access to I-90, nearby Metra service, and Pace express buses. Sought-after school district, including Whiteley Elementary, Plum Grove Middle School, and Fremd High School. Recent improvements * Samsung washer and dryer - 2026 * New roof, gutters and downspouts- 2025 * Bosch dishwasher - 2024 * Frigidaire Gallery refrigerator - 2024 * Frigidaire Gallery microwave - 2024 * Trane furnace - 2019 * Rheem 50-gallon water heater - 2019 * Gas Heatilator fireplace - 2019 * Exterior facade renovation - currently underway

Baird & Warner John Lyons Agent Cell: 773.558.7133 Email
Property Details
Amenities
Feature Descriptions
Room Information
Schools
Disclaimer: The accuracy of all information regardless of source, including but not limited to square footage and lot size, is deemed reliable but not guaranteed nor warranted and should be personally verified through personal inspection by and/or with the appropriate professionals.
Location
See details and scored characteristics about this location.



Listing Office: Chicagoland Brokers Inc.
Listing Office Phone: 773-745-1000

Member Participants (and their affiliated licensees, if applicable) shall indicate on their websites that IDX information is provided exclusively for consumers’ personal non-commercial use, that it may not be used for any purpose other than to identify prospective properties consumers may be interested in purchasing, that the data is deemed reliable but is not guaranteed by MLS GRID, and that the use of the MLS GRID Data may be subject to an end user license agreement prescribed by the Member Participant’s applicable MLS if any and as amended from time to time. MLS GRID may, at its discretion, require use of other disclaimers as necessary to protect Member Participant, and/or their MLS from liability.
Based on information submitted to the MLS GRID. All data is obtained from various sources and may not have been verified by broker or MLS GRID. Supplied Open House Information is subject to change without notice. All information should be independently reviewed and verified for accuracy. Properties may or may not be listed by the office/agent presenting the information.
Select a format below, new window will open and will prompt you to print.


AWARD WINNING SERVICES


GLOBAL REACH & HOME INSURANCE



Market Report
Sign up today to stay updated on what’s happening in your local real estate market.
