
502 Crystal Court Oswego, IL 60543
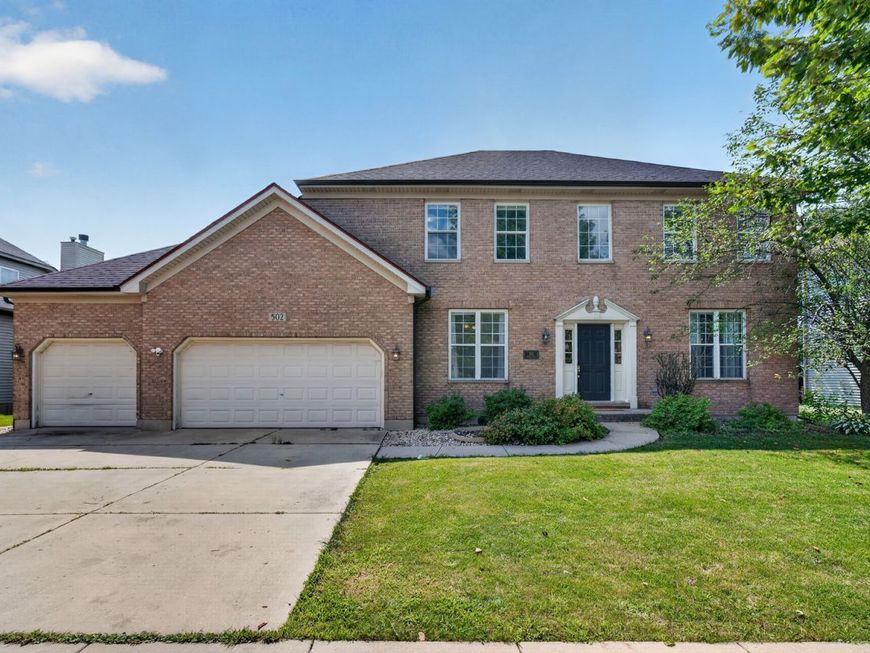
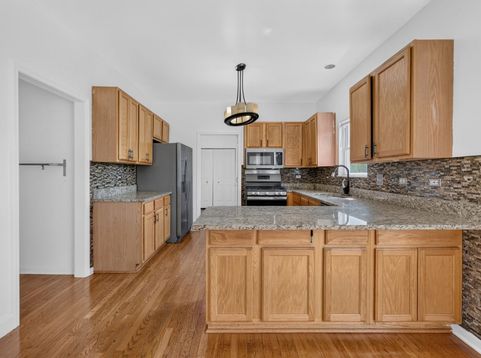
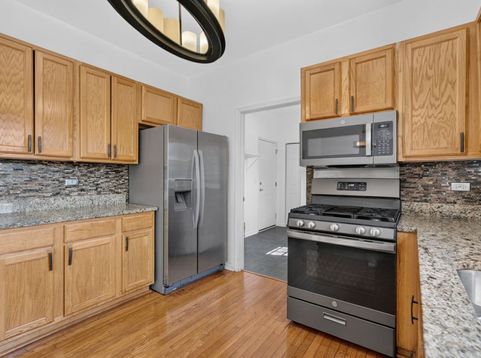
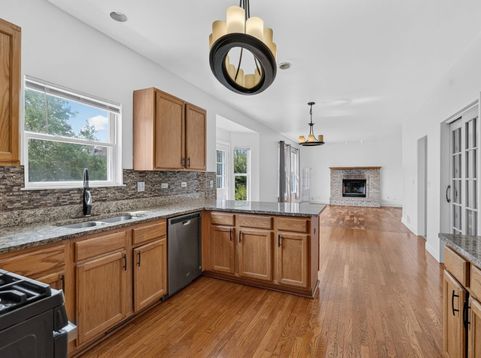
$40,000 PRICE REDUCTION PLUS POTENTIAL FIRST-YEAR MORTGAGE SAVINGS OF $500+ PER MONTH WITH A SELLER-PAID 2-1 RATE BUYDOWN! If you've been waiting for the right combination of value, space and features, take another look at 502 Krystal Court. Qualified buyers may be able to take advantage of a seller-paid 2-1 temporary rate buydown, potentially reducing first-year monthly mortgage costs by more than $500 per month, subject to loan program, rate, terms and borrower qualification. With four bedrooms, a three-car heated garage, additional finished basement space and a private cul-de-sac setting, this Brighton Meadows home offers a combination that is increasingly difficult to find at this price. Situated on a generous lot with a tree-lined backyard and brick-paver patio, the outdoor space provides privacy and plenty of room for entertaining, relaxing and enjoying the seasons. Inside, nine-foot ceilings, crown molding, white trim and hardwood flooring create an inviting first impression. Hardwood extends through the living room, family room and kitchen, while the open layout provides an easy flow for both everyday living and entertaining. The kitchen features granite countertops, stainless-steel appliances, pantry storage and a breakfast bar, opening directly to the family room where a fireplace creates a comfortable gathering space. French doors lead to the formal dining room, giving you the flexibility to use the space for entertaining, a private home office, playroom or additional living area. Upstairs, the spacious primary suite features a vaulted ceiling, two walk-in closets and a private bath with dual vanities, whirlpool tub and separate shower. Three additional bedrooms and a second full bathroom complete the upper level. The extra-deep-pour, partially finished basement expands the home's usable space even further, offering room for recreation, exercise, hobbies, entertaining or working from home. The interior also gives the next owner the opportunity to introduce their own color palette and personal style while already having many of the major features today's buyers are searching for. FOUR BEDROOMS. THREE-CAR HEATED GARAGE. BASEMENT LIVING SPACE. PRIVATE BACKYARD. CUL-DE-SAC LOCATION. $40,000 PRICE REDUCTION - PLUS POTENTIAL FIRST-YEAR FINANCING SAVINGS OF $500+ PER MONTH. Conveniently located near Oswego shopping, dining and everyday necessities, 502 Krystal Court deserves a second look. Schedule your private showing today.

Baird & Warner John Lyons Agent Cell: 773.558.7133 Email
Property Details
Amenities
Feature Descriptions
Room Information
Schools
Disclaimer: The accuracy of all information regardless of source, including but not limited to square footage and lot size, is deemed reliable but not guaranteed nor warranted and should be personally verified through personal inspection by and/or with the appropriate professionals.
Location
See details and scored characteristics about this location.



Listing Office: Charles Rutenberg Realty of IL
Listing Office Phone: 630-929-1100

Member Participants (and their affiliated licensees, if applicable) shall indicate on their websites that IDX information is provided exclusively for consumers’ personal non-commercial use, that it may not be used for any purpose other than to identify prospective properties consumers may be interested in purchasing, that the data is deemed reliable but is not guaranteed by MLS GRID, and that the use of the MLS GRID Data may be subject to an end user license agreement prescribed by the Member Participant’s applicable MLS if any and as amended from time to time. MLS GRID may, at its discretion, require use of other disclaimers as necessary to protect Member Participant, and/or their MLS from liability.
Based on information submitted to the MLS GRID. All data is obtained from various sources and may not have been verified by broker or MLS GRID. Supplied Open House Information is subject to change without notice. All information should be independently reviewed and verified for accuracy. Properties may or may not be listed by the office/agent presenting the information.
Select a format below, new window will open and will prompt you to print.


AWARD WINNING SERVICES


GLOBAL REACH & HOME INSURANCE



Market Report
Sign up today to stay updated on what’s happening in your local real estate market.
