
5300 S Shore Drive, Unit 59 Chicago, IL 60615
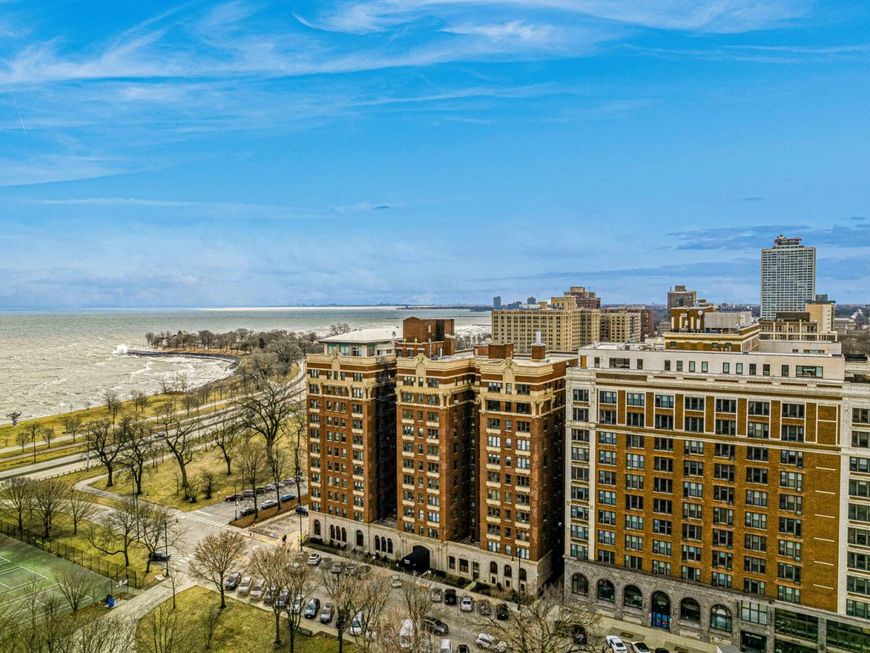
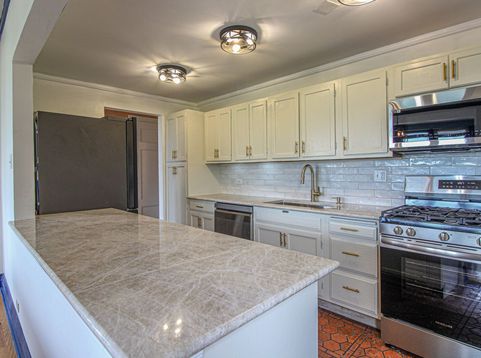
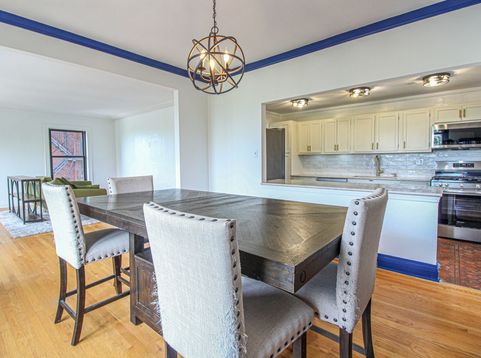
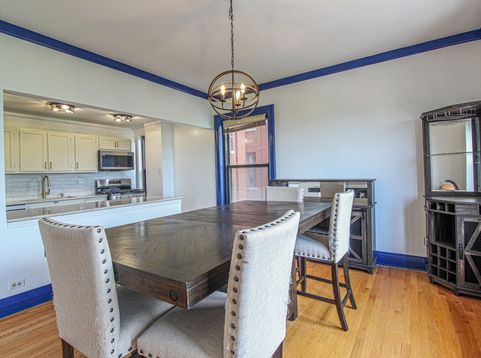
Unrestricted views right off of Lake Shore Dr. Renovated Kitchen and 2 Baths. Primarily Owner-Occupied association with Lake Views. Located in the iconic Hampton House, formerly the bustling Hyde Park Hotel and once home to the legendary mayor of Chicago - Harold Washington, this condo offers a unique slice of Chicago's heritage in the vibrant Hyde Park neighborhood. Over 87% of the building is Owner-Occupied! Step into this sunlit 2-bedroom, 2-bathroom condo, offering a thoughtfully updated living space. With northeastern exposures, you'll enjoy stunning views of the lake and the tennis courts at Harold Washington Park-a perfect backdrop for your daily life. In 2024, the entire condo underwent a comprehensive renovation, blending historical charm with modern design. The kitchen was opened to the dining area and now features Taj Mahal quartz countertops and high-end stainless steel appliances, including an LG Eco Dishwasher and a 42-bottle wine cooler. The original natural stone flooring in the foyer and kitchen pays homage to the building's early 1900s hotel days, while the original wallpaper in the foyer adds a charming touch of nostalgia. Beautiful hardwood floors flow through the living and dining areas, and the bedrooms have been upgraded with new engineered hardwood flooring that includes sound dampening for added comfort. Both bedrooms come with an ensuite bathroom for ultimate privacy. The primary bathroom offers a spa-like experience with a custom waterfall shower and new vanity. The second bedroom is adorned with elegant oriental wallpaper and features a bathroom with porcelain tile and refurbished original shower pieces. This home stands out with its whole house water purification system, ensuring filtered water at every faucet, and modern safety features such as a satellite and Bluetooth smoke and carbon monoxide detector for peace of mind. Hampton House provides residents with a 24-hour doorman, common outdoor space, an elevator, a bike room, and convenient laundry facilities in the building. Plus, it's pet-friendly, so your furry companions are welcome too! Situated directly off Lake Shore Drive, you'll have easy access to the Hyde Park beaches and the scenic Lakeshore Trail. Explore the vibrant 53rd Street shopping and dining scene, and enjoy your morning coffee at the cozy Sip & Savor right at your doorstep. Living here places you in the heart of cultural and educational landmarks. The esteemed University of Chicago is nearby, offering a wealth of academic and cultural resources. Spend the day exploring the Museum of Science and Industry, one of the largest science museums in the world, or look forward to the upcoming Barack Obama Presidential Museum, set to be a significant cultural addition to the area. Additionally, the University of Chicago Lab School is within reach, adding to the neighborhood's rich educational landscape. This is more than just a home; it's a lifestyle. Come and experience the perfect blend of history

Baird & Warner John Lyons Agent Cell: 773.558.7133 Email
Property Details
Amenities
Feature Descriptions
Room Information
Schools
Disclaimer: The accuracy of all information regardless of source, including but not limited to square footage and lot size, is deemed reliable but not guaranteed nor warranted and should be personally verified through personal inspection by and/or with the appropriate professionals.
Location
See details and scored characteristics about this location.



Listing Office: Compass
Listing Office Phone: 312-319-1168

Member Participants (and their affiliated licensees, if applicable) shall indicate on their websites that IDX information is provided exclusively for consumers’ personal non-commercial use, that it may not be used for any purpose other than to identify prospective properties consumers may be interested in purchasing, that the data is deemed reliable but is not guaranteed by MLS GRID, and that the use of the MLS GRID Data may be subject to an end user license agreement prescribed by the Member Participant’s applicable MLS if any and as amended from time to time. MLS GRID may, at its discretion, require use of other disclaimers as necessary to protect Member Participant, and/or their MLS from liability.
Based on information submitted to the MLS GRID. All data is obtained from various sources and may not have been verified by broker or MLS GRID. Supplied Open House Information is subject to change without notice. All information should be independently reviewed and verified for accuracy. Properties may or may not be listed by the office/agent presenting the information.
Select a format below, new window will open and will prompt you to print.


AWARD WINNING SERVICES


GLOBAL REACH & HOME INSURANCE



Market Report
Sign up today to stay updated on what’s happening in your local real estate market.
