
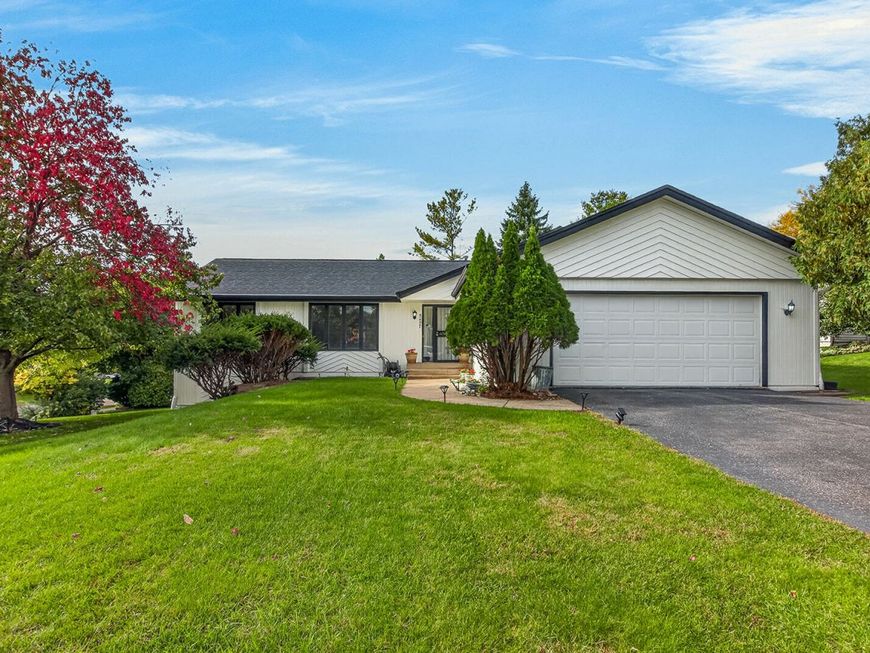
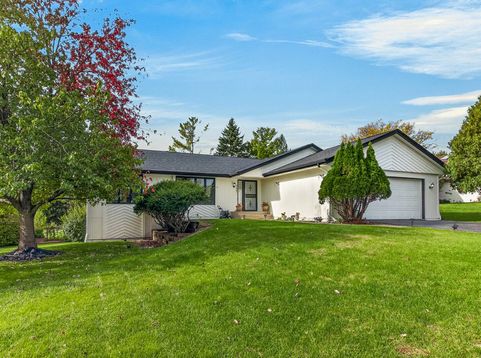
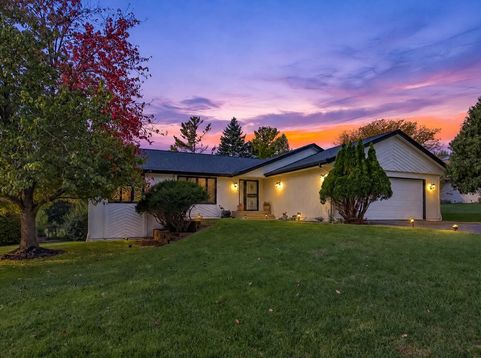
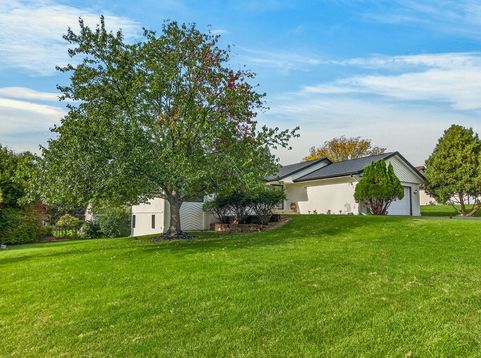
5437 Friendswood Court Rockford, IL 61114
Room to spread out meets easygoing style in this five-bedroom, four-and-a-half-bath home, where sunlight pours through abundant main-floor windows. Fresh paint and new carpet give the main level a crisp feel, while the family room offers a gas fireplace and a slider door to the deck. The kitchen nook handles casual meals, and the formal dining room is ready for family dinners and gatherings. A separate living room adds another comfortable place to unwind. Three bedrooms are located on the main floor, including a primary suite with a walk-in closet. Main-floor laundry keeps everything conveniently within reach. Downstairs, the fully finished walkout basement practically doubles the living space, featuring two bedrooms, two full bathrooms, a large recreation room, private office, generous storage, and direct patio access. Recent improvements include the furnace in 2020, air conditioning and roof in 2021, deck in 2024, and exterior paint in 2026. Sunrun solar panels and a Tesla whole-house battery backup bring smart energy support when the grid decides to be dramatic. With flexible spaces across both levels, this home is ready for busy days and laid-back nights.

Baird & Warner John Lyons Agent Cell: 773.558.7133 Email
Property Details
Feature Descriptions
Room Information
Schools
Disclaimer: The accuracy of all information regardless of source, including but not limited to square footage and lot size, is deemed reliable but not guaranteed nor warranted and should be personally verified through personal inspection by and/or with the appropriate professionals.
Location
See details and scored characteristics about this location.



Listing Office: Black Castle Properties
Listing Office Phone: 815-708-0141

Member Participants (and their affiliated licensees, if applicable) shall indicate on their websites that IDX information is provided exclusively for consumers’ personal non-commercial use, that it may not be used for any purpose other than to identify prospective properties consumers may be interested in purchasing, that the data is deemed reliable but is not guaranteed by MLS GRID, and that the use of the MLS GRID Data may be subject to an end user license agreement prescribed by the Member Participant’s applicable MLS if any and as amended from time to time. MLS GRID may, at its discretion, require use of other disclaimers as necessary to protect Member Participant, and/or their MLS from liability.
Based on information submitted to the MLS GRID. All data is obtained from various sources and may not have been verified by broker or MLS GRID. Supplied Open House Information is subject to change without notice. All information should be independently reviewed and verified for accuracy. Properties may or may not be listed by the office/agent presenting the information.
Select a format below, new window will open and will prompt you to print.


AWARD WINNING SERVICES


GLOBAL REACH & HOME INSURANCE



Market Report
Sign up today to stay updated on what’s happening in your local real estate market.
