
SIGN UP CUSTOMER LOGIN
Main Photo

31 Photos

Main Photo
Main Photo

548 Winter Drive Walworth, WI 53184

$424,900
New / MLS# 12768297 / Residential - Single Family / Walworth
3 Beds
3 Baths
2100 SqFt

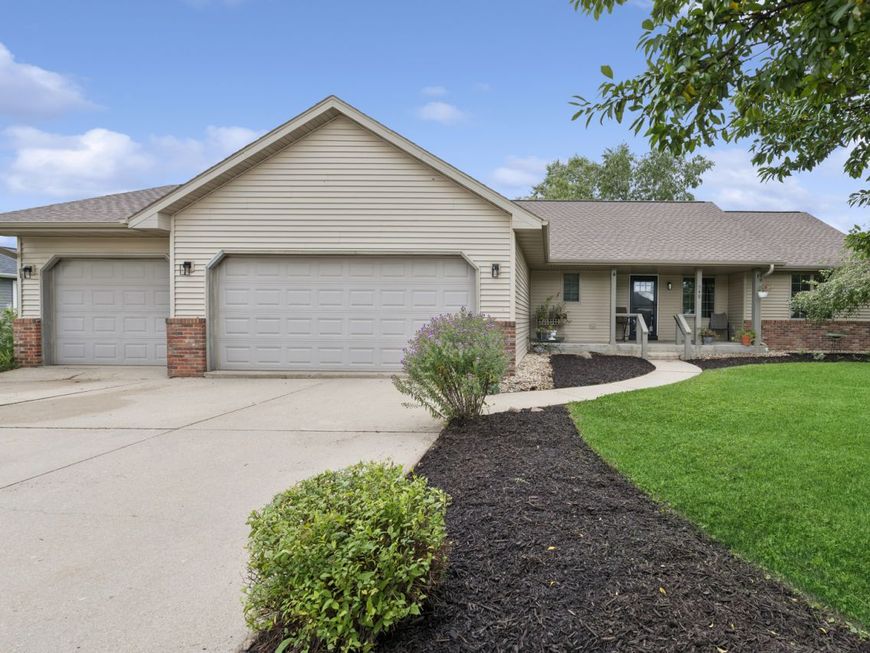
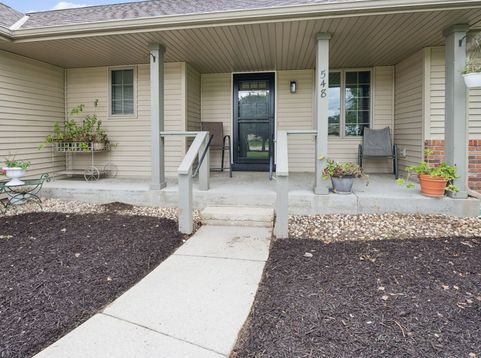
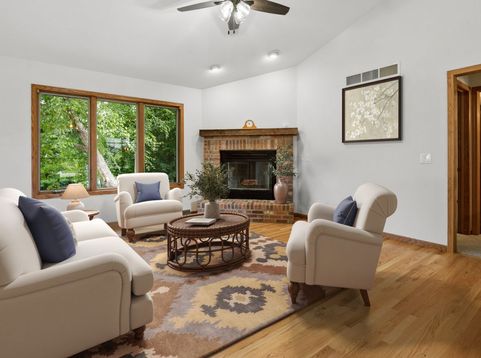
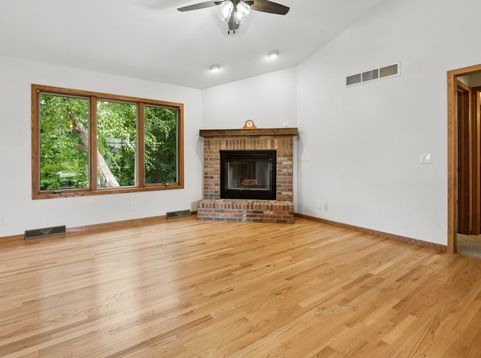
**multiple offers received. Highest & Best called for by 5pm Sun 9/27/26**Beautifully updated, open concept ranch in Big Foot Ridge on private lot to enjoy from the porch, deck (2023) or huge patio! This 3bd/3bth ranch has been completely refreshed throughout w/ new paint, refinished hwd floors, carpeting & LVP (2026) and MORE! The spacious living room w/ vaulted ceiling & brick, WD burning FP leads into the kitchen/dining combo w/ hickory cabinets, ss appliances (2022), breakfast bar & pantry. Gorgeous sun room! Split floor plan features LRG primary suite w/ WIC & Full en-suite bth. Main level features 2 additional bds, bth, & laundry/mudroom. English bsmt is partially finished w/ rec room w/ brick, WD burning FP, full bth & storage/mechanical room w/ access to garage. 3 car attached garage & concrete driveway. Roof/siding/gutters (2019). Easy access to HWY50 & HWY67. Minutes from downtown Walworth & Geneva Lake!

Read More » Read Less »

Baird & Warner John Lyons 773.558.7133 Email

Mortgage Calculator

%
years/fixed
yearly
yearly (est.)
(Payments are an estimate and may vary by lender)

Estimated Payment

$ 1,740.16 per month $1,093.32 Principal & Interest $522.92 Property Tax $123.93 Homeowner's Insurance
Get your competitive financing options.

Property Details

Property Type: Residential - Single Family
Basement: Yes
Basement: Partially Finished, Exterior Entry, Storage Space, Full, Daylight
Cooling: Central Air
Fireplaces: 2
Garage: 3
Heating: Natural Gas
Home Style: Ranch
Lot Size: 0.36 Acres
Roof Type: Asphalt
Taxes: $6,275
Year Built: 2002

Amenities

Vaulted Ceiling(s)
1st Floor Bedroom
1st Floor Full Bath
Walk-In Closet(s)
Open Floorplan
Dining Combo
Pantry

Feature Descriptions

Additional rooms: Recreation Room, Heated Sun Room, Other Room
Appliances: Range, Microwave, Dishwasher, Refrigerator, Washer, Dryer, Disposal, Stainless Steel Appliance(s), Water Softener Owned
Association Includes: None
Dining Room: Combined w/ LivRm, Kitchen/Dining Combo
Exterior: Vinyl Siding, Brick
Fireplace Location(s): Living Room, Basement
Laundry: Main Level
Lot: Mature Trees, Garden
Lot Dimensions: 95x161
Parcel#: VBIG200002
Parking: Concrete, Garage Door Opener, Yes, Garage Owned, Attached, Garage
Sewer: Public Sewer
Total Rooms: 7
Township: Walworth
Water: Public

Room Information

Recreation Room: 20X14
Heated Sun Room: 12X11
Other Room: 10X10
Bedroom 2: 14X11
Bedroom 3: 11X11
Kitchen: 11X10
Living Room: 25X13
Primary Bedroom: 16X12

Location

See details and scored characteristics about this location.

Login to my Baird & Warner account






