
7276 E Oak Drive Stillman Valley, IL 61084
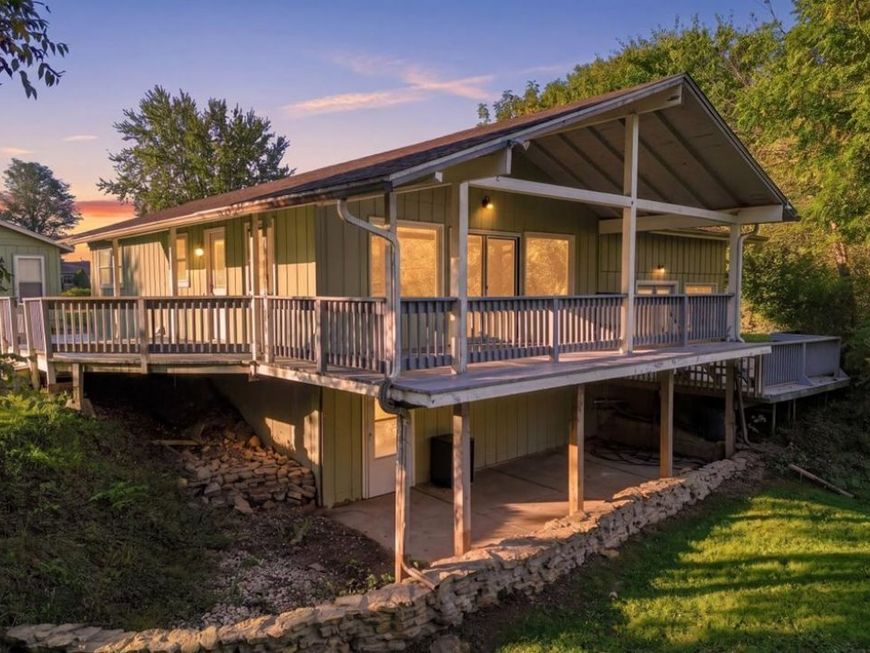
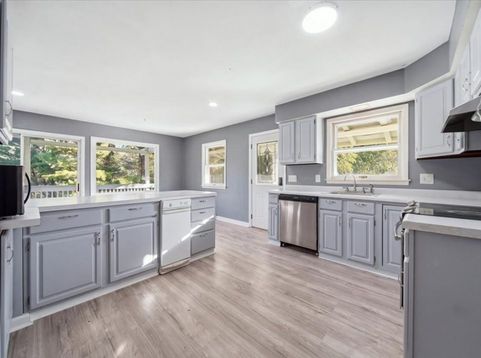
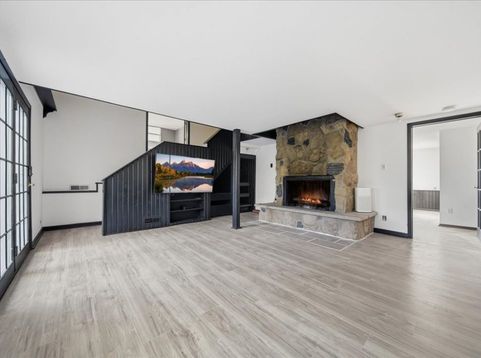
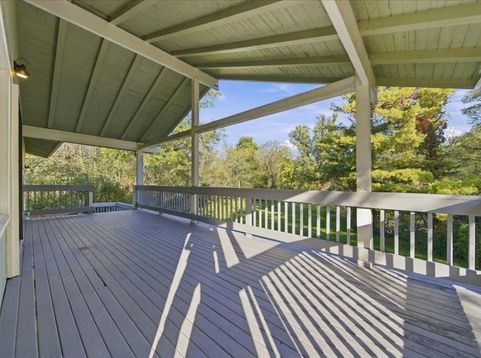
Your Creekside Oasis Awaits! Discover the perfect blend of privacy, space and endless possibilities in this beautifully updated 3 bedroom, 2 bath tri level home nestled among the woods with a bubbling creek creating a peaceful backdrop. Recent updates include NEW bathrooms, NEW flooring and fresh paint throughout, making this home truly move-in ready! The main level features 2 bedrooms, a spacious eat-in kitchen, vaulted ceilings and a comfortable living room with sliders opening to a large deck overlooking the wooded backyard, firepit and creek, the perfect setting for morning coffee, entertaining or relaxing in nature. The lower level adds even more living space with a beautiful stone fireplace, spacious primary bedroom and NEW private primary bath, plus a loft area offering additional space for an office, hobby area or future living space. Outside, the possibilities are incredible with a 2 car detached garage PLUS an impressive 65x36 outbuilding housing a 49x36 shop with 12 foot ceilings and a 10 foot overhead door, providing plenty of room for large vehicles, equipment, recreational toys or your business needs. The outbuilding also features an additional 16x36 area that could be finished as an office, guest space, studio, living quarters or whatever your needs may be. Whether you're looking for a private country retreat, hobby property, space for your business, room for toys and equipment or simply a home surrounded by nature, this one delivers! Located in the highly rated Stillman Valley School District and offering the rare combination of privacy, creekside living, updated living space and incredible outbuilding potential, this is a property you won't want to miss! Call today and come experience this one of a kind creekside retreat!

Baird & Warner John Lyons Agent Cell: 773.558.7133 Email
Property Details
Feature Descriptions
Room Information
Schools
Disclaimer: The accuracy of all information regardless of source, including but not limited to square footage and lot size, is deemed reliable but not guaranteed nor warranted and should be personally verified through personal inspection by and/or with the appropriate professionals.
Location
See details and scored characteristics about this location.



Listing Office: RE/MAX of Rock Valley
Listing Office Phone: 815-732-9100

Member Participants (and their affiliated licensees, if applicable) shall indicate on their websites that IDX information is provided exclusively for consumers’ personal non-commercial use, that it may not be used for any purpose other than to identify prospective properties consumers may be interested in purchasing, that the data is deemed reliable but is not guaranteed by MLS GRID, and that the use of the MLS GRID Data may be subject to an end user license agreement prescribed by the Member Participant’s applicable MLS if any and as amended from time to time. MLS GRID may, at its discretion, require use of other disclaimers as necessary to protect Member Participant, and/or their MLS from liability.
Based on information submitted to the MLS GRID. All data is obtained from various sources and may not have been verified by broker or MLS GRID. Supplied Open House Information is subject to change without notice. All information should be independently reviewed and verified for accuracy. Properties may or may not be listed by the office/agent presenting the information.
Select a format below, new window will open and will prompt you to print.


AWARD WINNING SERVICES


GLOBAL REACH & HOME INSURANCE



Market Report
Sign up today to stay updated on what’s happening in your local real estate market.
