
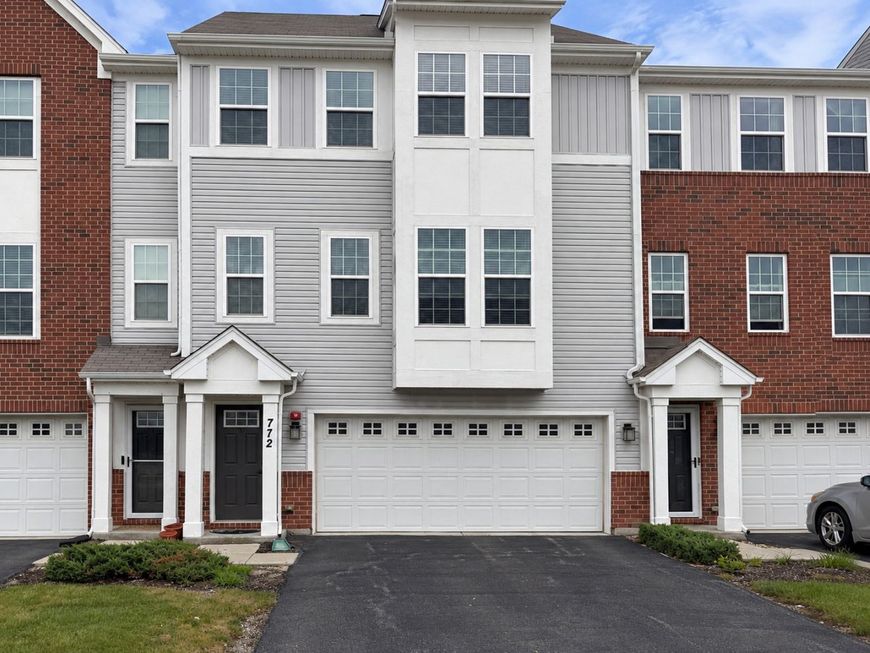
772 Weller Drive Des Plaines, IL 60016
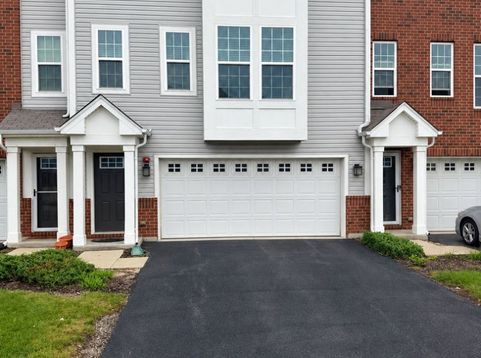
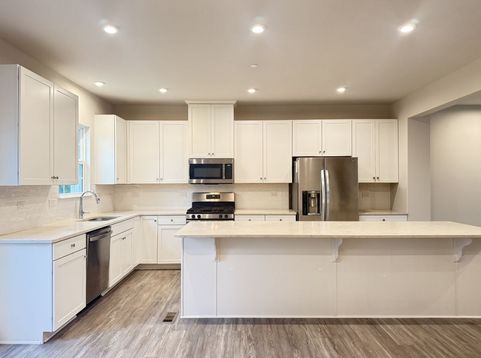
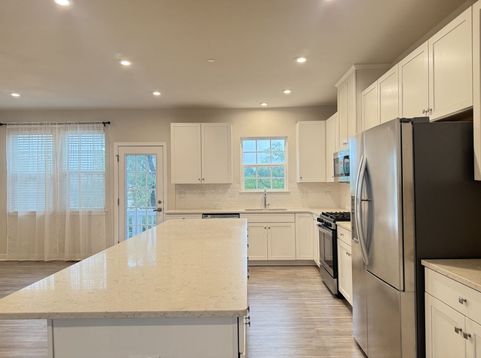
Welcome to 772 Weller Dr - a modern 3-bedroom, 2.5-bathroom townhome in Des Plaines' sought-after Buckingham Place community. Built in 2020, this home offers approximately 2,000 sqf of stylish living space with water views to the front and serene grass and wooded views to the back. Step inside to an open-concept layout designed for both relaxing and entertaining. The kitchen features stainless steel appliances, quartz countertops, and a center island, while 9-foot ceilings and a private balcony add to the airy, comfortable feel. The spacious primary suite offers a walk-in closet and ensuite bath, and an laundry on the same floor makes everyday living effortless. EV ready outlet in the garage. Location is the standout: minutes to the Metra commuter train for an easy ride even into downtown Chicago, quick access to I-294, Golf Road, and Northwest Highway, and close to shopping, dining and everyday convenience. Very friendly neighbors! Community perks include a park, a playground, dog park, and sports courts. Don't miss this one - schedule your tour today!

Baird & Warner John Lyons 773.558.7133 Email
Property Details
Amenities
Feature Descriptions
Room Information
Schools
Disclaimer: The accuracy of all information regardless of source, including but not limited to square footage and lot size, is deemed reliable but not guaranteed nor warranted and should be personally verified through personal inspection by and/or with the appropriate professionals.
Location
See details and scored characteristics about this location.


Select a format below, new window will open and will prompt you to print.


AWARD WINNING SERVICES


GLOBAL REACH & HOME INSURANCE



Market Report
Sign up today to stay updated on what’s happening in your local real estate market.
