
9 Auburn Court Lemont, IL 60439
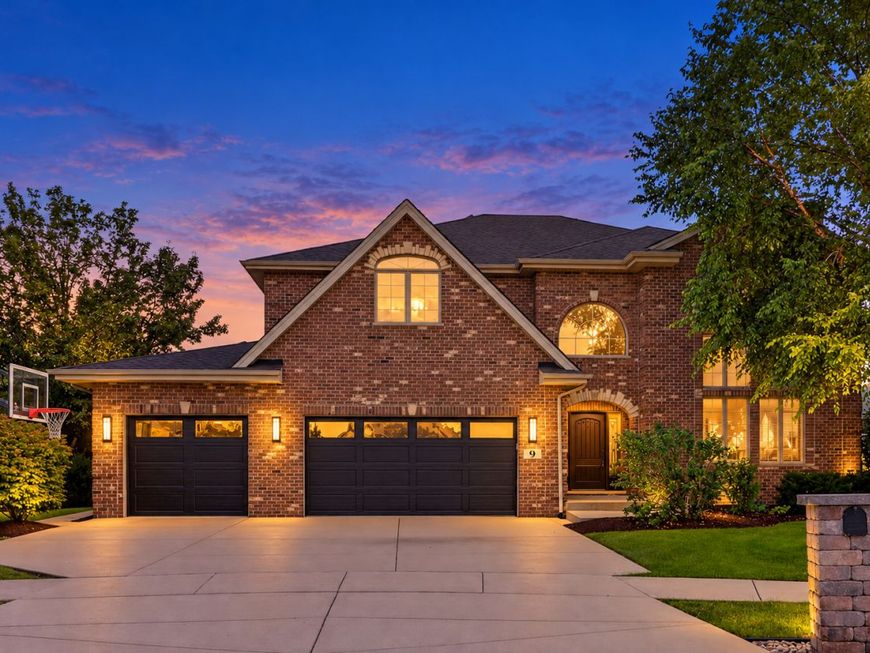
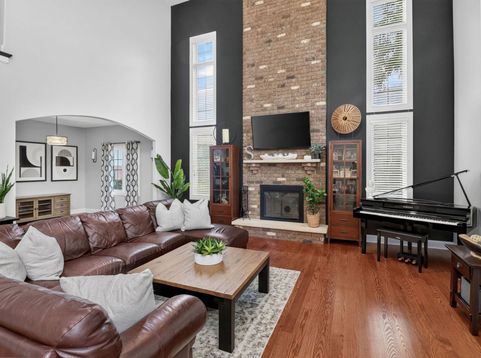
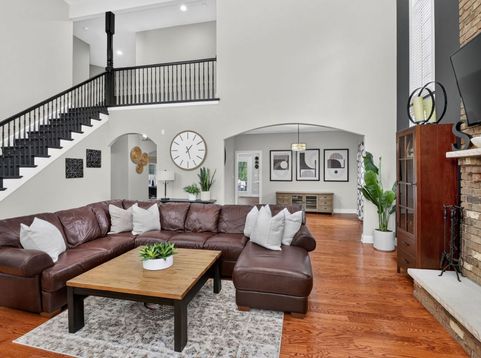
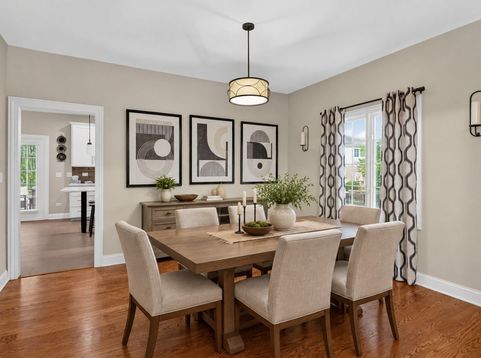
Welcome to 9 Auburn Ct, a beautifully updated home tucked away on a cul-de-sac in Lemont's desirable Covington neighborhood. Built in 2008 and lovingly maintained by the original owners, this approximately 3,400 square foot, two story home offers 4 spacious bedrooms, 3 full baths upstairs, 2 half baths, a main-level office with closet, a finished English basement and a 3-car garage. Thoughtful customizations made during construction set this home apart, including 9- foot ceilings on all three levels, an expanded kitchen layout, custom second-floor bath configuration, oversized trim and casing, upgraded closet systems and an exterior entrance to the basement. The renovated kitchen features white cabinetry, quartz countertops, a contrasting center island, subway tile backsplash, stainless steel appliances, updated lighting and a spacious pantry. Wide-plank engineered hardwood, updated black hardware and lighting, and fresh neutral paint give the main level a current feel. The living room is highlighted by floor-to-ceiling windows and a dramatic floor-to-ceiling brick fireplace with stone mantel and gas starter, while the family room features a custom dimensional accent wall. Upstairs, the spacious primary suite offers a tray ceiling, oversized walk-in closet with custom organization and a beautifully renovated private bath with dual sinks, separate soaking tub, tiled shower and generous linen storage. One secondary bedroom enjoys its own private en-suite bath, while two additional bedrooms share a thoughtfully designed Jack-and-Jill bath with pocket doors and separated vanity and bathing areas. The finished English basement adds exceptional living and entertaining space with 9-foot ceilings, large above-grade windows, exterior access, built-ins, surround-sound speakers, a dedicated AV closet, flexible studio or recreation space, half bath with shower rough-in, room for a full-size refrigerator and abundant storage. Outside, enjoy a heated above-ground pool integrated into the outdoor living space, composite deck, paver patios, mature landscaping and an irrigation system. Additional updates include a newer garage door, newer washer and dryer, updated HVAC and water heater, humidifier, sump pump with battery backup, replacement pool liner and pump, updated toilets, lighting and hardware throughout. Conveniently located near Lemont schools, parks, recreation, shopping, dining, downtown Lemont and area transportation routes, this move-in-ready home combines space, thoughtful design and extensive updates in a fantastic location.

Baird & Warner John Lyons Agent Cell: 773.558.7133 Email
Property Details
Amenities
Feature Descriptions
Room Information
Schools
Disclaimer: The accuracy of all information regardless of source, including but not limited to square footage and lot size, is deemed reliable but not guaranteed nor warranted and should be personally verified through personal inspection by and/or with the appropriate professionals.
Location
See details and scored characteristics about this location.



Listing Office: Keller Williams Experience
Listing Office Phone: 630-598-0755

Member Participants (and their affiliated licensees, if applicable) shall indicate on their websites that IDX information is provided exclusively for consumers’ personal non-commercial use, that it may not be used for any purpose other than to identify prospective properties consumers may be interested in purchasing, that the data is deemed reliable but is not guaranteed by MLS GRID, and that the use of the MLS GRID Data may be subject to an end user license agreement prescribed by the Member Participant’s applicable MLS if any and as amended from time to time. MLS GRID may, at its discretion, require use of other disclaimers as necessary to protect Member Participant, and/or their MLS from liability.
Based on information submitted to the MLS GRID. All data is obtained from various sources and may not have been verified by broker or MLS GRID. Supplied Open House Information is subject to change without notice. All information should be independently reviewed and verified for accuracy. Properties may or may not be listed by the office/agent presenting the information.
Select a format below, new window will open and will prompt you to print.


AWARD WINNING SERVICES


GLOBAL REACH & HOME INSURANCE



Market Report
Sign up today to stay updated on what’s happening in your local real estate market.
