
9044 Port Washington Drive Frankfort, IL 60423
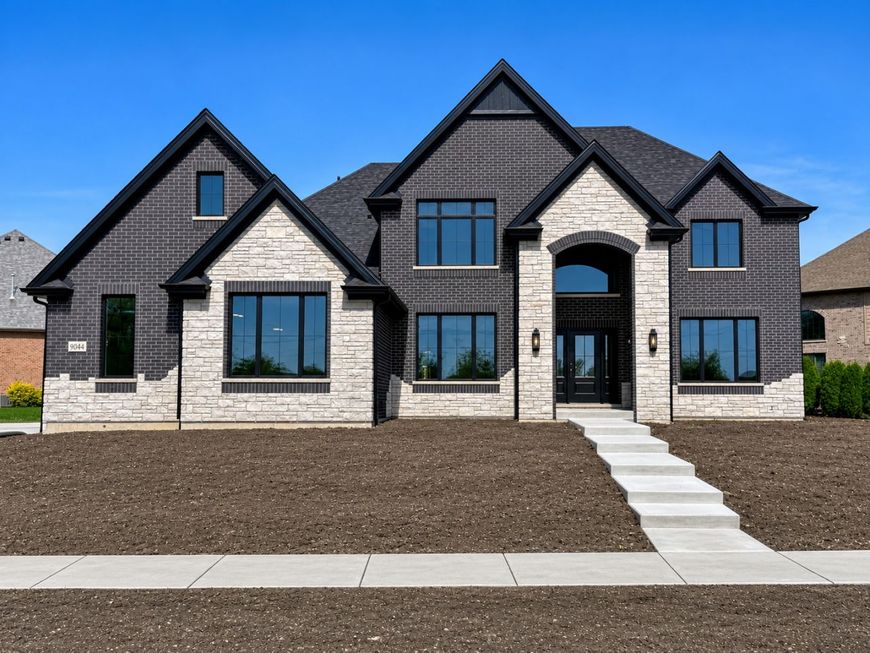
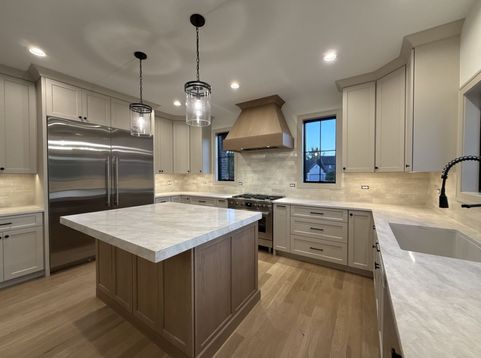
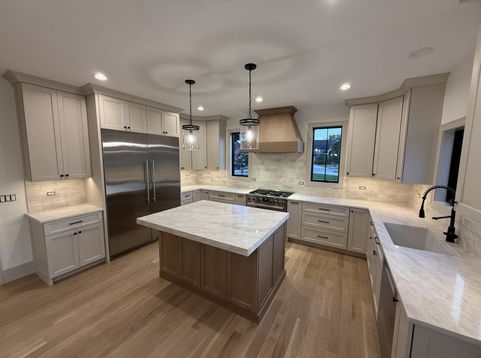
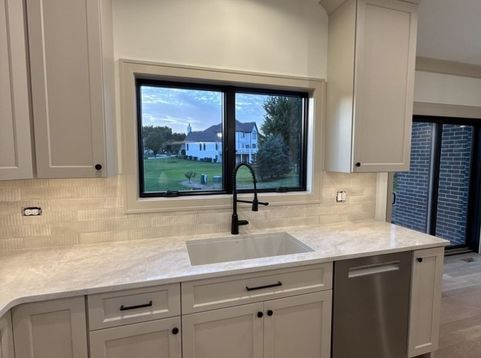
Professional photos coming soon! Impressive new construction home in Frankfort's Lighthouse Pointe subdivision! With 3,821 sq. ft. of elegant living space, this 4-bedroom, 3.1-bath home is filled with thoughtful design and upscale finishes throughout. Step inside to find 4 inch character White Oak hardwood floors, solid core doors, and a custom White Oak staircase. The gourmet kitchen is a showstopper with custom cabinetry, quartz countertops, a striking mitered-edge island, walk-in pantry and an upgraded appliance package including beverage fridge in dry bar area! Family room with Heat & Glo fireplace, separate formal dining room, & added main floor bonus room which would operate as a perfect playroom for all the toys! The main floor study boasts a stylish accent wall, creating a wonderful space for home office. Upstairs you'll find the luxurious primary suite offers a spacious bedroom, 2 custom walk-in closets, and spa-like bath with dual sinks, soaking tub, separate shower, and private water closet. A second-floor laundry room adds everyday convenience. Additional highlights include dual-zoned HVAC, Andersen casement windows, upgraded carpet, custom closets throughout, 3 car garage, and basement with 9 foot ceilings and rough-in plumbing for a future bath. Full landscape package including sod & irrigation system. This exceptional property is move-in ready and combines timeless design with modern luxury-everything you've been looking for in your next home! Lincoln Way East School district. This is an outstanding home you don't want to miss out on!! Come check it out!

Baird & Warner John Lyons Agent Cell: 773.558.7133 Email
Property Details
Amenities
Feature Descriptions
Room Information
Schools
Disclaimer: The accuracy of all information regardless of source, including but not limited to square footage and lot size, is deemed reliable but not guaranteed nor warranted and should be personally verified through personal inspection by and/or with the appropriate professionals.
Location
See details and scored characteristics about this location.



Listing Office: Village Realty, Inc.
Listing Office Phone: 708-478-1212

Member Participants (and their affiliated licensees, if applicable) shall indicate on their websites that IDX information is provided exclusively for consumers’ personal non-commercial use, that it may not be used for any purpose other than to identify prospective properties consumers may be interested in purchasing, that the data is deemed reliable but is not guaranteed by MLS GRID, and that the use of the MLS GRID Data may be subject to an end user license agreement prescribed by the Member Participant’s applicable MLS if any and as amended from time to time. MLS GRID may, at its discretion, require use of other disclaimers as necessary to protect Member Participant, and/or their MLS from liability.
Based on information submitted to the MLS GRID. All data is obtained from various sources and may not have been verified by broker or MLS GRID. Supplied Open House Information is subject to change without notice. All information should be independently reviewed and verified for accuracy. Properties may or may not be listed by the office/agent presenting the information.
Select a format below, new window will open and will prompt you to print.


AWARD WINNING SERVICES


GLOBAL REACH & HOME INSURANCE



Market Report
Sign up today to stay updated on what’s happening in your local real estate market.
