
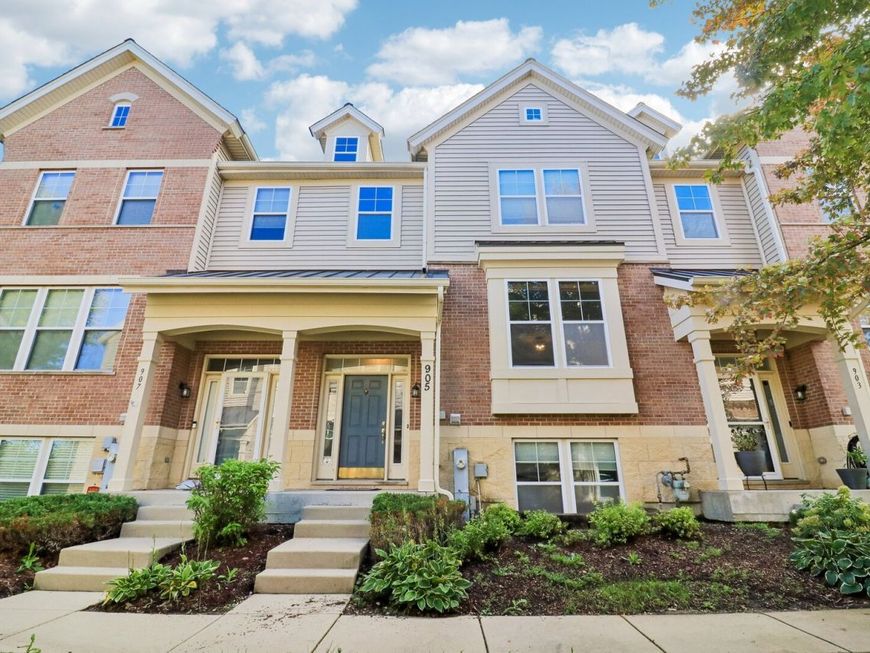
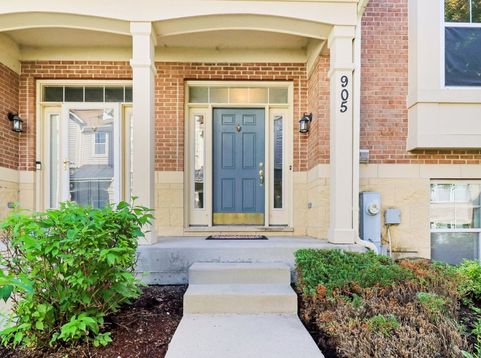
905 Indigo Court Hanover Park, IL 60133
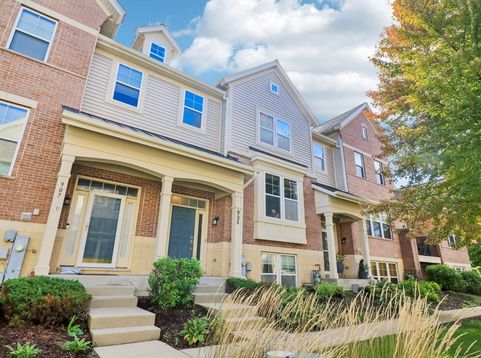
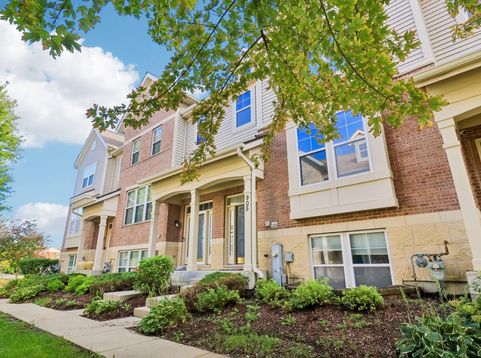
There's something so comforting about entering a home that feels right the minute you cross the threshold. Nestled in Hanover Park's highly sought-after Savannah community, this townhouse strikes that rare balance between functional layout and thoughtful design. The multi-level footprint complete with 2 full and 2 half baths features high ceilings and oversized windows that draw the afternoon sun deep into the main living areas, making the entire space feel warm, bright, and welcoming. The open-concept kitchen flows effortlessly into the dining and family rooms, creating a natural anchor for quiet weeknights or casual weekend get-togethers. Upstairs, the layout provides privacy and rest. The primary suite serves as a peaceful retreat with recently-installed custom cabinetry! Tucked down the hall, secondary bedrooms boast generous size with plenty of closet space -- the second bedroom closet is customized. On the lower level, find the 4th bedroom that can easily double as an office or entertaining space. It's big! Outside, your private balcony (recently updated with synthetic boards) is the perfect spot for morning coffee with east-facing light! Your oversized two-car garage allows for extra storage and features a bonus fridge. Located just south of Lake Street and west of Gary Avenue, you get the quiet, low-maintenance benefit of a dedicated townhome community (the HOA takes care of the landscaping and snow), combined with quick, hassle-free access to the Metra, regional parks, and excellent local shopping. With recent updates throughout, it's a home that allows you to simply move in, unpack, and start living.

Baird & Warner John Lyons Agent Cell: 773.558.7133 Email
Property Details
Amenities
Feature Descriptions
Room Information
Schools
Disclaimer: The accuracy of all information regardless of source, including but not limited to square footage and lot size, is deemed reliable but not guaranteed nor warranted and should be personally verified through personal inspection by and/or with the appropriate professionals.
Location
See details and scored characteristics about this location.



Listing Office: Redfin Corporation
Listing Office Phone: 224-699-5002

Member Participants (and their affiliated licensees, if applicable) shall indicate on their websites that IDX information is provided exclusively for consumers’ personal non-commercial use, that it may not be used for any purpose other than to identify prospective properties consumers may be interested in purchasing, that the data is deemed reliable but is not guaranteed by MLS GRID, and that the use of the MLS GRID Data may be subject to an end user license agreement prescribed by the Member Participant’s applicable MLS if any and as amended from time to time. MLS GRID may, at its discretion, require use of other disclaimers as necessary to protect Member Participant, and/or their MLS from liability.
Based on information submitted to the MLS GRID. All data is obtained from various sources and may not have been verified by broker or MLS GRID. Supplied Open House Information is subject to change without notice. All information should be independently reviewed and verified for accuracy. Properties may or may not be listed by the office/agent presenting the information.
Select a format below, new window will open and will prompt you to print.


AWARD WINNING SERVICES


GLOBAL REACH & HOME INSURANCE



Market Report
Sign up today to stay updated on what’s happening in your local real estate market.
