
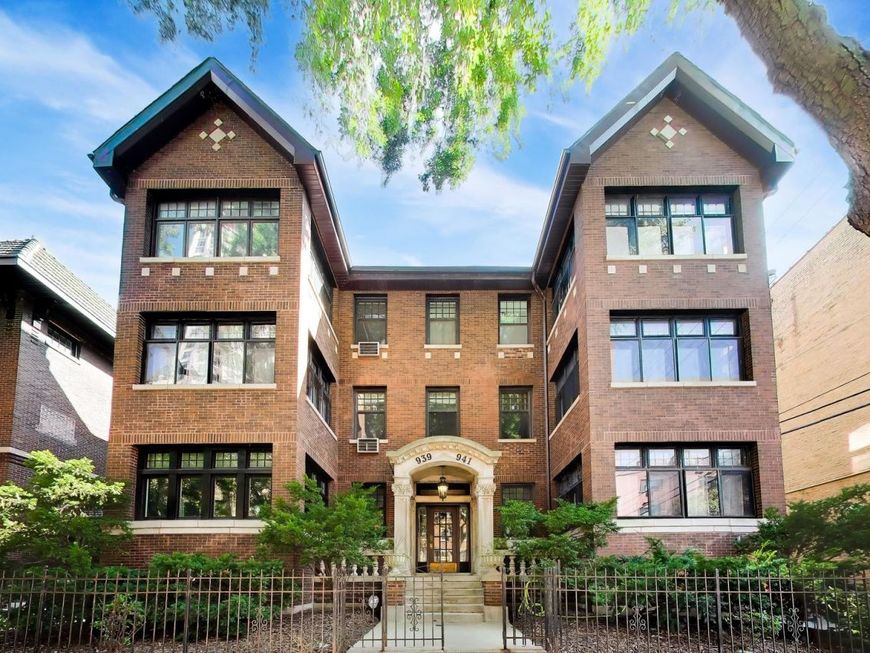
941 W Winona Street , Unit 1W Chicago, IL 60640
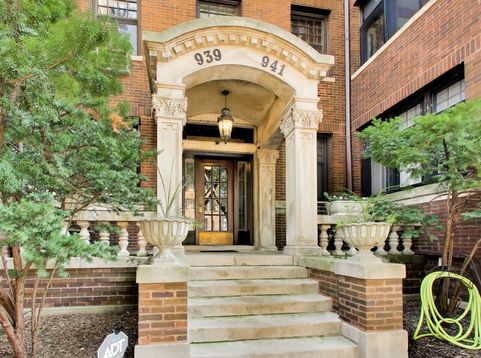
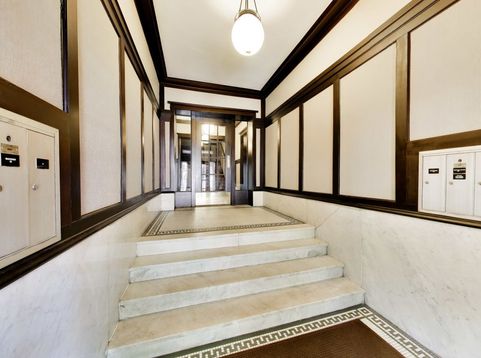
Welcome to this jumbo 3-bed/2-bath classic Uptown condo with wonderful updates in a meticulously maintained Margate Park 6-flat. As you enter the building's vestibule, the gorgeous white marble wainscoting, wood trim, and a striking, original mosaic floor provide a fitting introduction to the character and care that runs throughout the building. Once inside the spacious foyer you'll feel immediately at home. The bright, oversized living room showcases light wood floors, a decorative gas fireplace, beautiful built-ins, millwork, an antique bookcase, and a cozy window seat - all framed by crown, picture rail and base moldings that carry throughout the home. Just off the living room, a separate, spacious sunroom is wrapped in gorgeous vintage glass-paneled windows offering picturesque tree views and great breezes- a warm, cozy setting for working, reading, relaxing, or recharging. Down the hallway to the rear of the home, where you'll find an extremely large dining room wrapped in lower wood paneling with decorative wallpaper above - a special space that can accommodate large dinners with family and friends. Also highlighted in that space is a lovely sitting area with room for a beautiful bar setup, perfect for entertaining as dusk settles through the west-facing windows. Off the dining room sits a wide chef's kitchen with custom wood cabinets, granite countertops, a 6-burner stainless steel range, and stainless steel appliances. Tucked at the back of the unit is a wonderful office, hobby, or breakfast area that is soaked in joyful south and west-facing light with a classic exposed brick wall as a backdrop. There are three bedrooms in this home. The primary bedroom easily accommodates a king-sized bed and is filled with warm, natural light - with direct access to one of the unit's two updated full bathrooms. The second bedroom is quite spacious, with a generous closet and a west-facing window. The third bedroom, located toward the back of the home, showcases the IN-UNIT WASHER/DRYER and the second full bathroom with glass sliding shower doors, black and white mini-rectangular flooring, a Kohler sink and toilet plus a wall mounted floating cabinet. Head out the rear staircase to a HUGE common outdoor space with a large sun deck - each owner can use their own grill and table on the deck. Boasting 30 sunny windows throughout, this unit is flooded with natural light from every room. The unit is in an A+ location that is truly unbeatable - the park and express bus are at the end of the block, and the lakefront, beach, parks, shopping, restaurants, and coffee shops are all conveniently close by. Great public transportation is also available, with hree bus lines (one express line to downtown) within a block and the El just three blocks away. Storage space 1W is located in the basement. Building improvements are impressive: new roof (2015), new boiler (2017), rear stairway/posts replaced (2014), new cast iron rear gate (2016), back foundation and rear fence

Baird & Warner John Lyons 773.558.7133 Email
Upcoming Open Houses
Property Details
Amenities
Feature Descriptions
Room Information
Schools
Disclaimer: The accuracy of all information regardless of source, including but not limited to square footage and lot size, is deemed reliable but not guaranteed nor warranted and should be personally verified through personal inspection by and/or with the appropriate professionals.
Location
See details and scored characteristics about this location.


Select a format below, new window will open and will prompt you to print.


AWARD WINNING SERVICES


GLOBAL REACH & HOME INSURANCE



Market Report
Sign up today to stay updated on what’s happening in your local real estate market.

Login to my Baird & Warner account
THANK YOU FOR
YOUR INTEREST!
Add to Calendar
Registration Successful
You are now registered to view virtual open houses for the listings.