
9765 Cambridge Circle Mokena, IL 60448
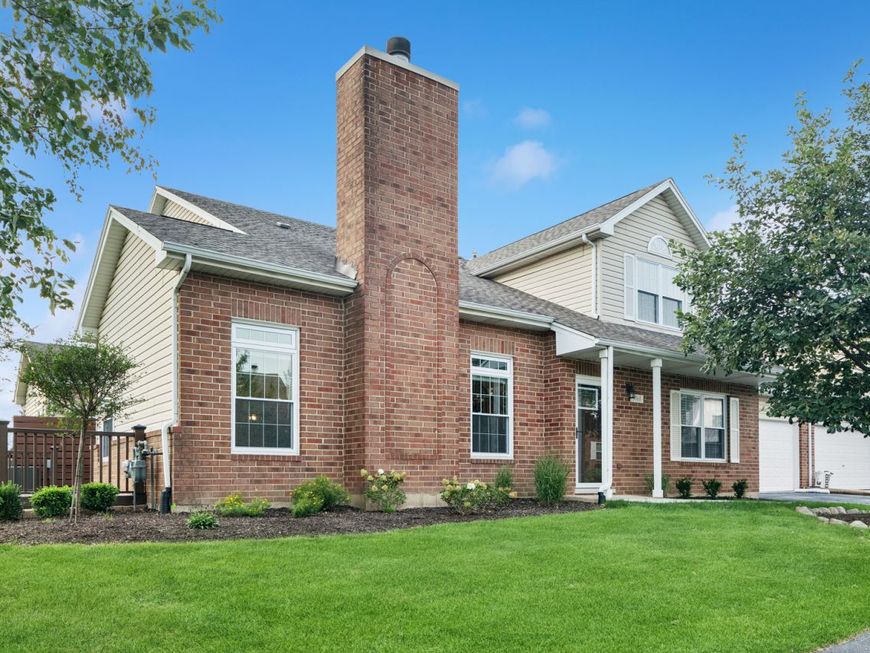
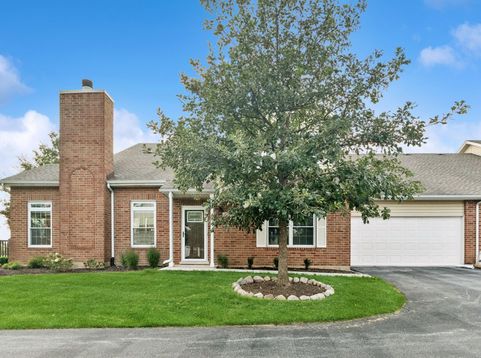
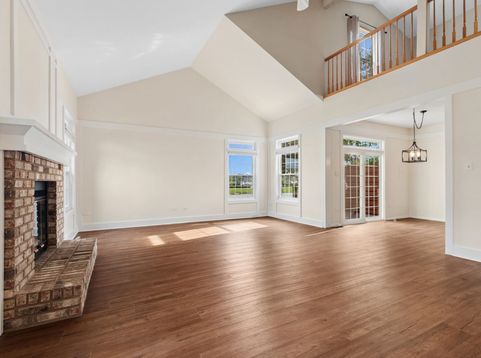
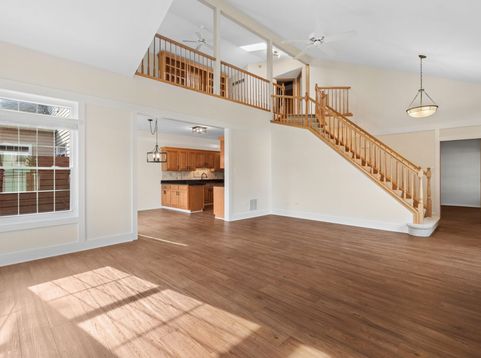
Just move into this light filled, meticulous end unit town home with serene pond view! This unique oversized 1800SF floor plan is not common! Walk into spacious family room with vaulted ceilings, brand new LVP floors and cozy fireplace. Adjacent is your master suite with full bath and abundant closet space. Spacious kitchen with table space and new sliding glass patio doors overlooks patio with beautiful pond views and no neighbors! The kitchen area boasts peninsula, granite counters, pantry and new hardware on abundant cabinetry, plus brand new microwave and dishwasher. Completing the main level is remodeled powder room, laundry room and attached 2 car garage. Upper level has large 2nd master suite with full bath and loft which can be converted to 3rd bedroom! Recent renovations include; new sliding patio doors, fresh landscape, front door, storm door, frest paint including trim, new microwave and DW, flooring on main level, new powder room remodel, garage painted with new attic pull down stairs and plywood flooring.

Baird & Warner John Lyons 773.558.7133 Email
Property Details
Amenities
Feature Descriptions
Room Information
Schools
Disclaimer: The accuracy of all information regardless of source, including but not limited to square footage and lot size, is deemed reliable but not guaranteed nor warranted and should be personally verified through personal inspection by and/or with the appropriate professionals.
Location
See details and scored characteristics about this location.


Select a format below, new window will open and will prompt you to print.


AWARD WINNING SERVICES


GLOBAL REACH & HOME INSURANCE



Market Report
Sign up today to stay updated on what’s happening in your local real estate market.
