
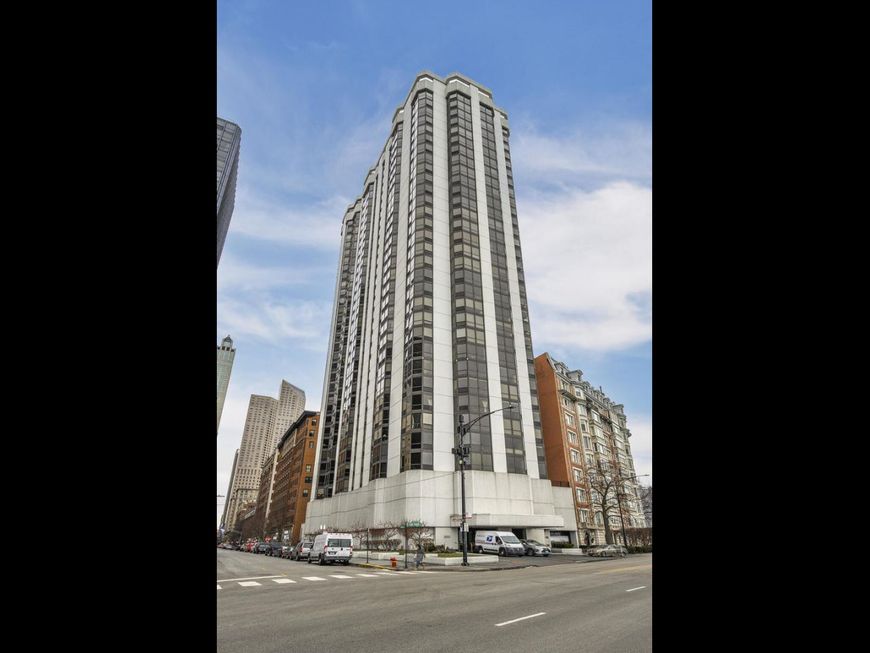
990 N Lake Shore Drive, Unit 15D Chicago, IL 60611
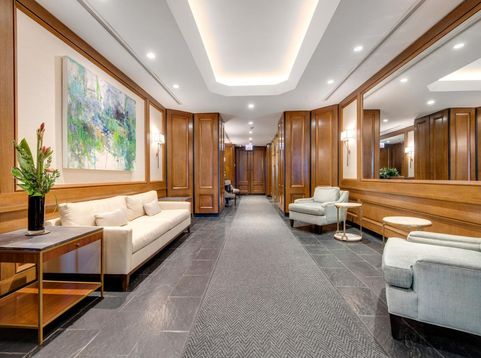
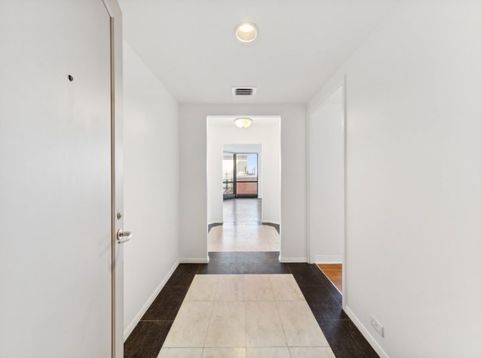
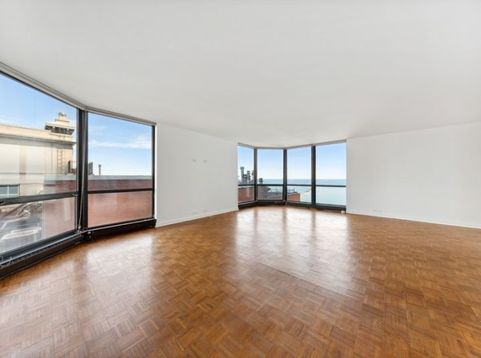
Experience elevated Chicago living in this beautifully updated 2bed, 2bath home. Floor-to-ceiling East and North facing windows frame a breathtaking view of Lake Michigan and the city skyline, flooding every room with natural light. A gracious marble entryway welcomes you into a spacious living room with classic parquet flooring. The second bedroom offers true flexibility, currently open to the living room via French doors for an airy, loft-like feel, it can easily function as a fully private bedroom by simply closing the doors, no compromise on functionality. Both bathrooms have been recently renovated and sleek motorized blinds add a modern, sophisticated touch in the bedrooms. In-unit washer and dryer complete the package for effortless everyday living. This full-amenity building sets the gold standard for Chicago high-rise living, offering a penthouse pool and sundeck, fully equipped fitness center, party room, additional laundry facilities and private storage rooms. A 24-hour doorman provides security and convenience around the clock. Valet indoor garage parking features EV chargers and an on-site car wash. Pets welcome. A rare opportunity to own a move-in ready home in one of Chicago's most coveted Lakefront buildings.

Baird & Warner John Lyons Agent Cell: 773.558.7133 Email
Property Details
Amenities
Feature Descriptions
Room Information
Schools
Disclaimer: The accuracy of all information regardless of source, including but not limited to square footage and lot size, is deemed reliable but not guaranteed nor warranted and should be personally verified through personal inspection by and/or with the appropriate professionals.
Location
See details and scored characteristics about this location.



Listing Office: @properties Christie's International Real Estate
Listing Office Phone: 312-682-8500

Member Participants (and their affiliated licensees, if applicable) shall indicate on their websites that IDX information is provided exclusively for consumers’ personal non-commercial use, that it may not be used for any purpose other than to identify prospective properties consumers may be interested in purchasing, that the data is deemed reliable but is not guaranteed by MLS GRID, and that the use of the MLS GRID Data may be subject to an end user license agreement prescribed by the Member Participant’s applicable MLS if any and as amended from time to time. MLS GRID may, at its discretion, require use of other disclaimers as necessary to protect Member Participant, and/or their MLS from liability.
Based on information submitted to the MLS GRID. All data is obtained from various sources and may not have been verified by broker or MLS GRID. Supplied Open House Information is subject to change without notice. All information should be independently reviewed and verified for accuracy. Properties may or may not be listed by the office/agent presenting the information.
Select a format below, new window will open and will prompt you to print.


AWARD WINNING SERVICES

GLOBAL REACH & HOME INSURANCE



WEBSITE AWARDS


Market Report
Sign up today to stay updated on what’s happening in your local real estate market.
